


VEVOR Access Panel for Drywall, 64x34 cm Galvanized Steel Access Door, Easy Install Hinged Service Panel with Screwdriver Latch, for Ceiling Plumbing Electrical, 32x62 cm Cutout Size White


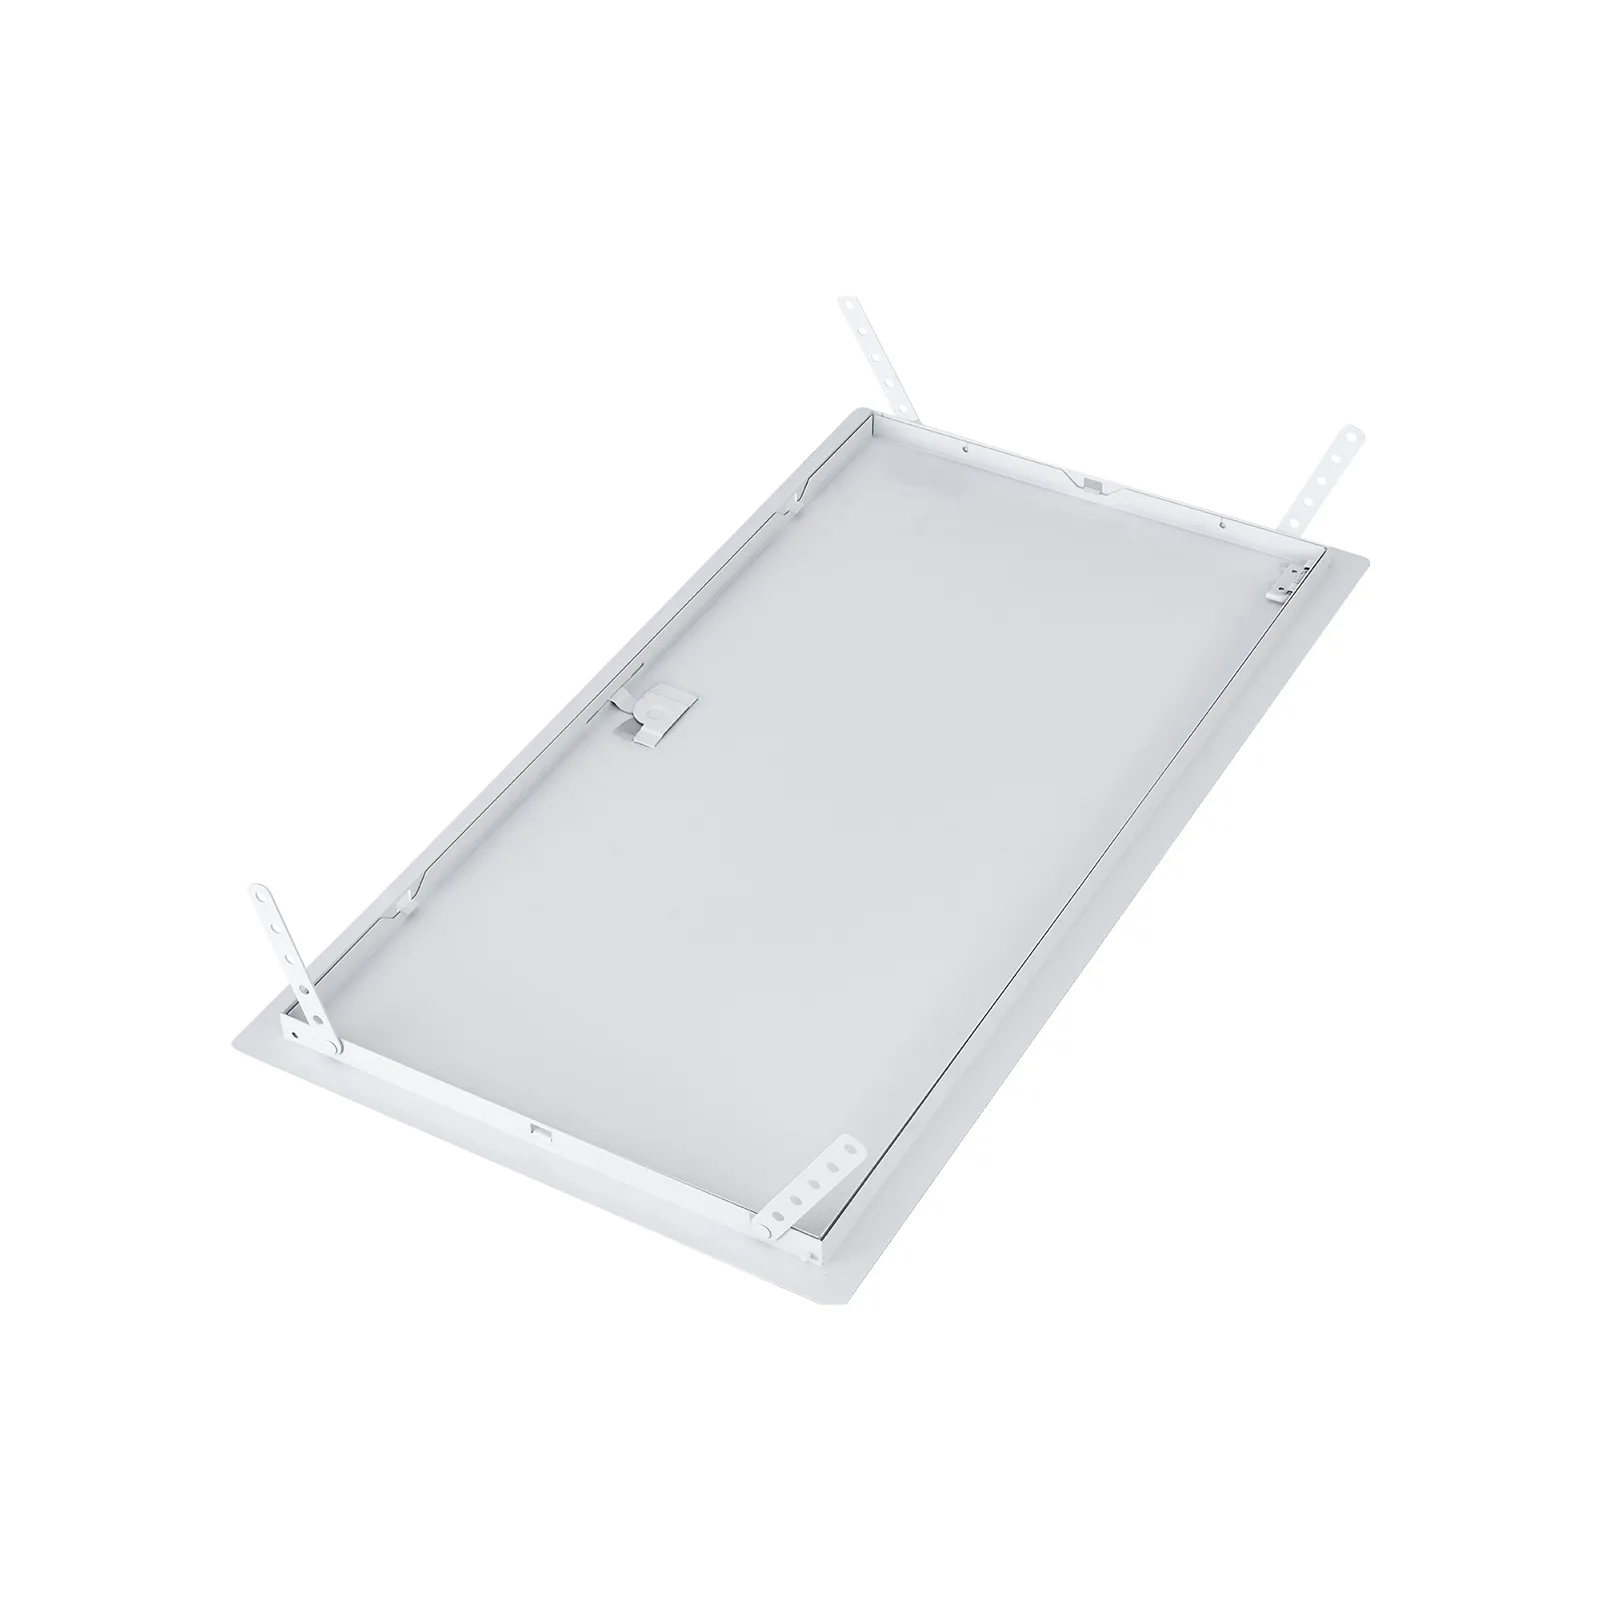
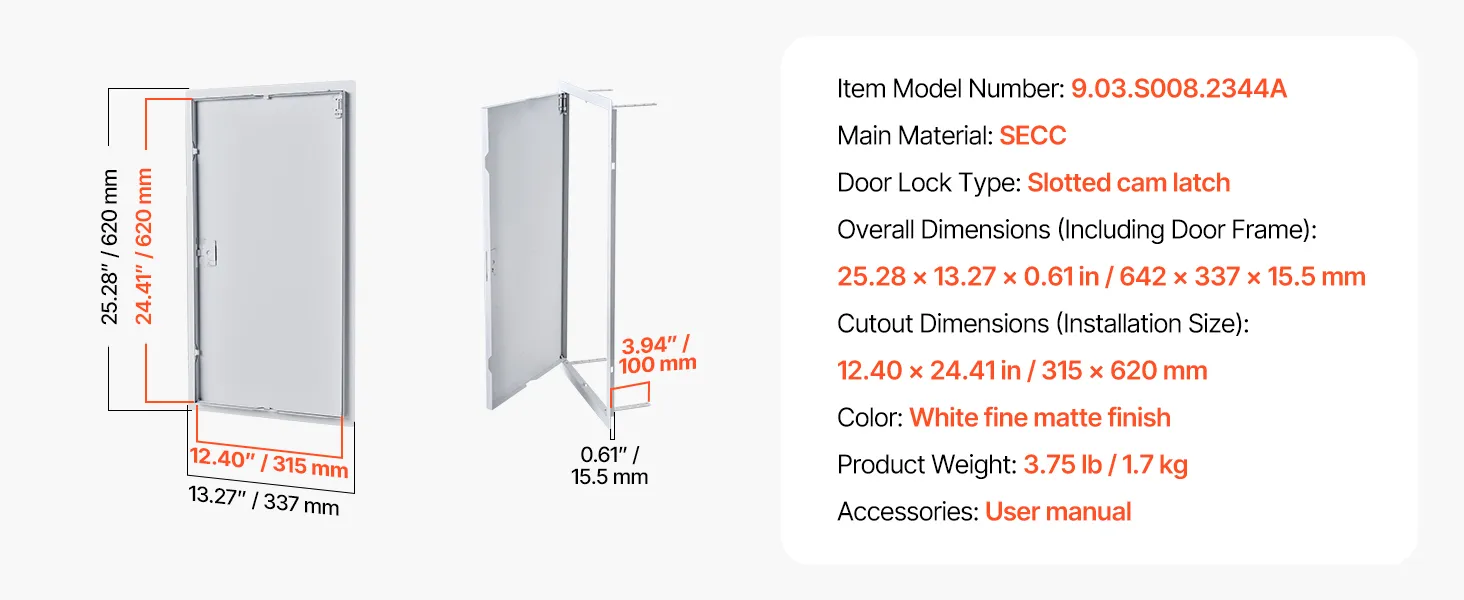
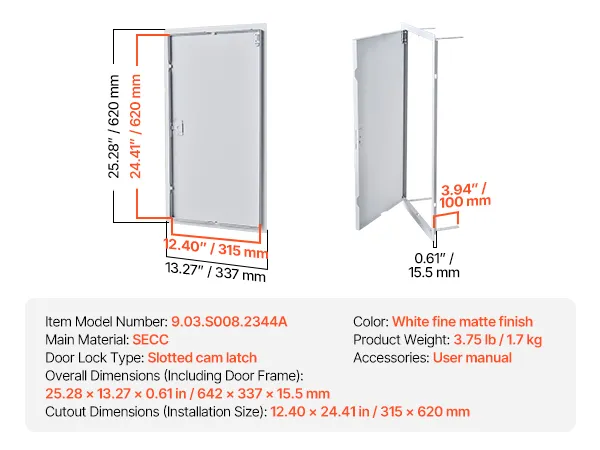
- Product Dimensions: This access door has an installation size of 12.4x24.4 in/ 32x62cm and an overall size of 25.3x13.3x0.6 in/ 64x34x2cm, ideal for basements, ceilings, drywall, cement walls, and more
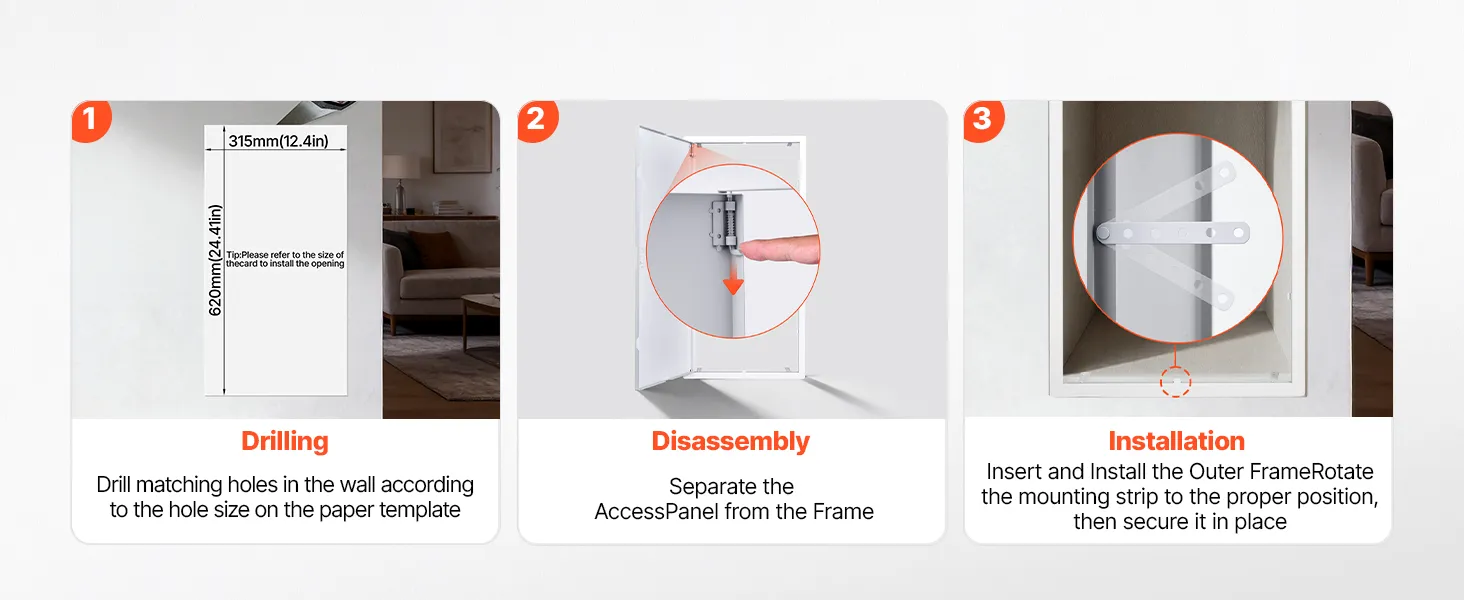
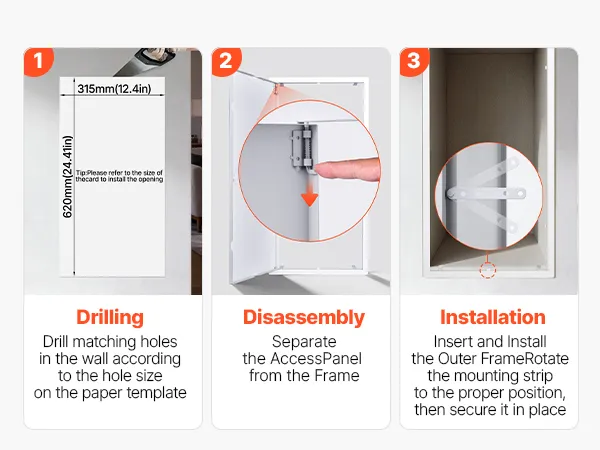
- Worry-Free Installation: Each white access panel includes a 1:1 paper installation template. Simply mark and cut the opening according to the template for a precise fit—no more concerns about choosing the wrong size or struggling with installation
- High-Quality Materials: Our access panel for drywall is made of thickened galvanized steel with a matte baked-paint finish for rust resistance and long-lasting durability. It is more durable than standard materials and sturdier than aluminum alloy
- Sturdy Construction: The access panel door frame features seamless welding with tight, smooth joints and no sharp edges or burrs. The outer frame is reinforced with stiffening ribs to enhance overall stability and resist warping over long-term use
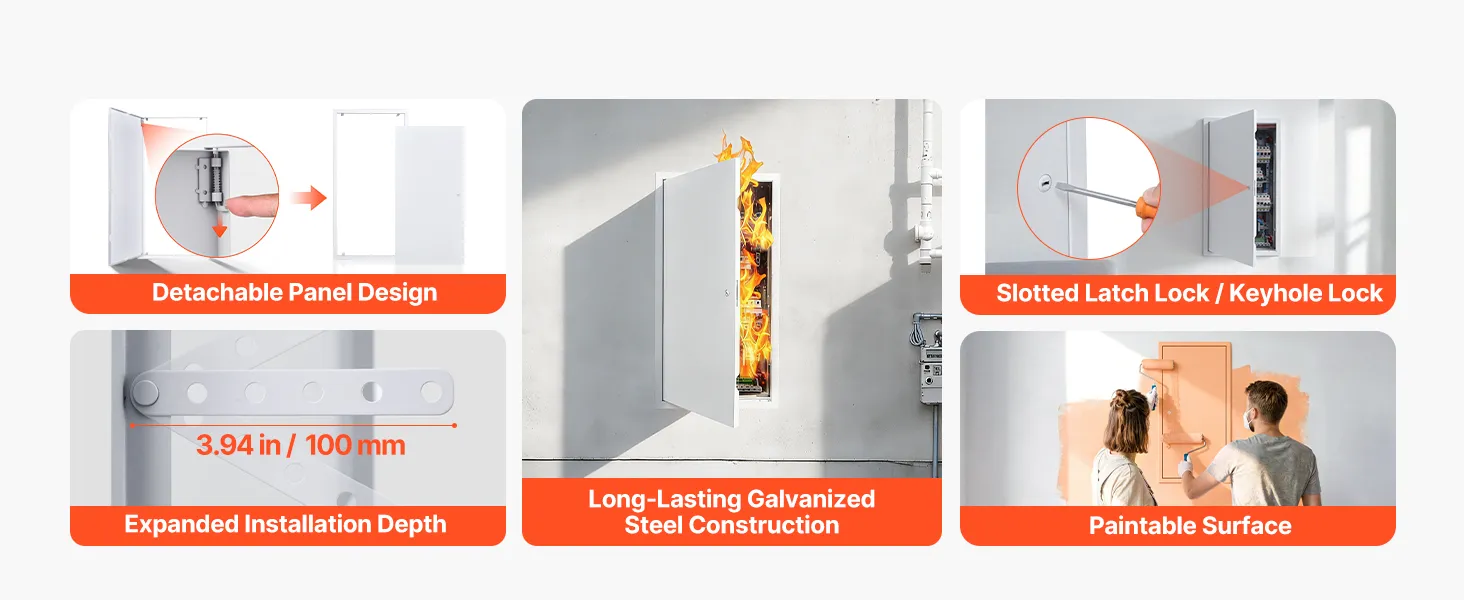
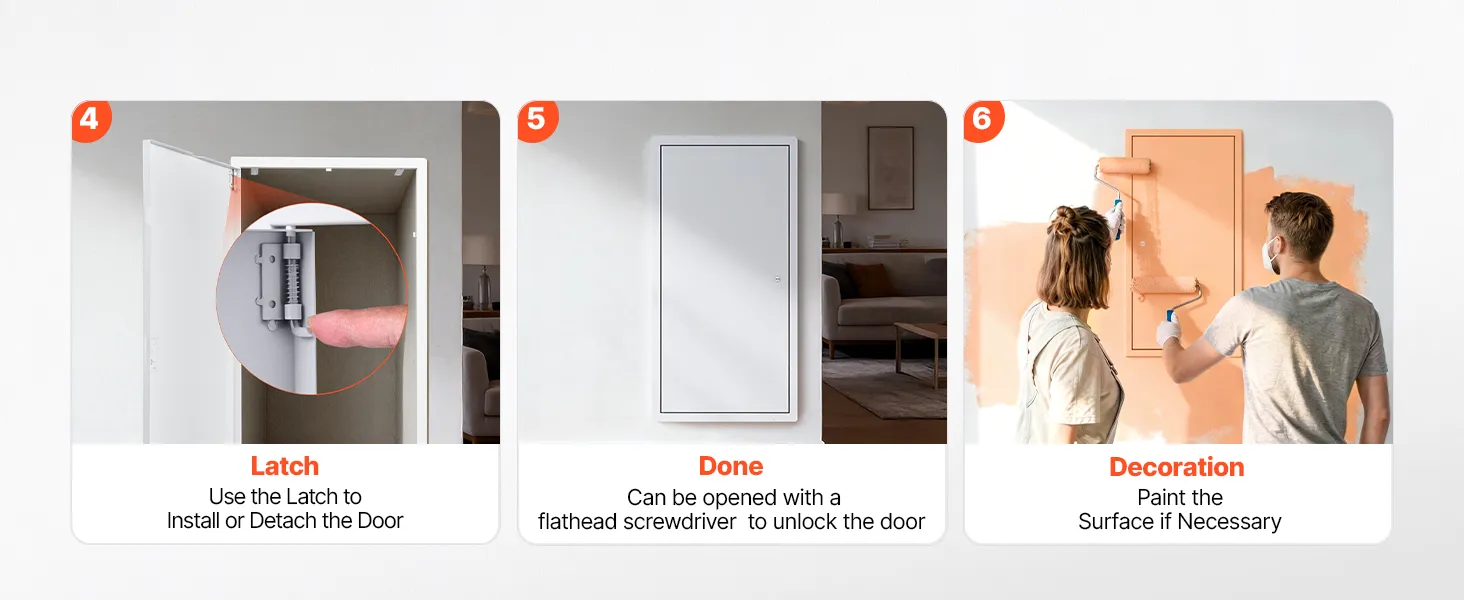
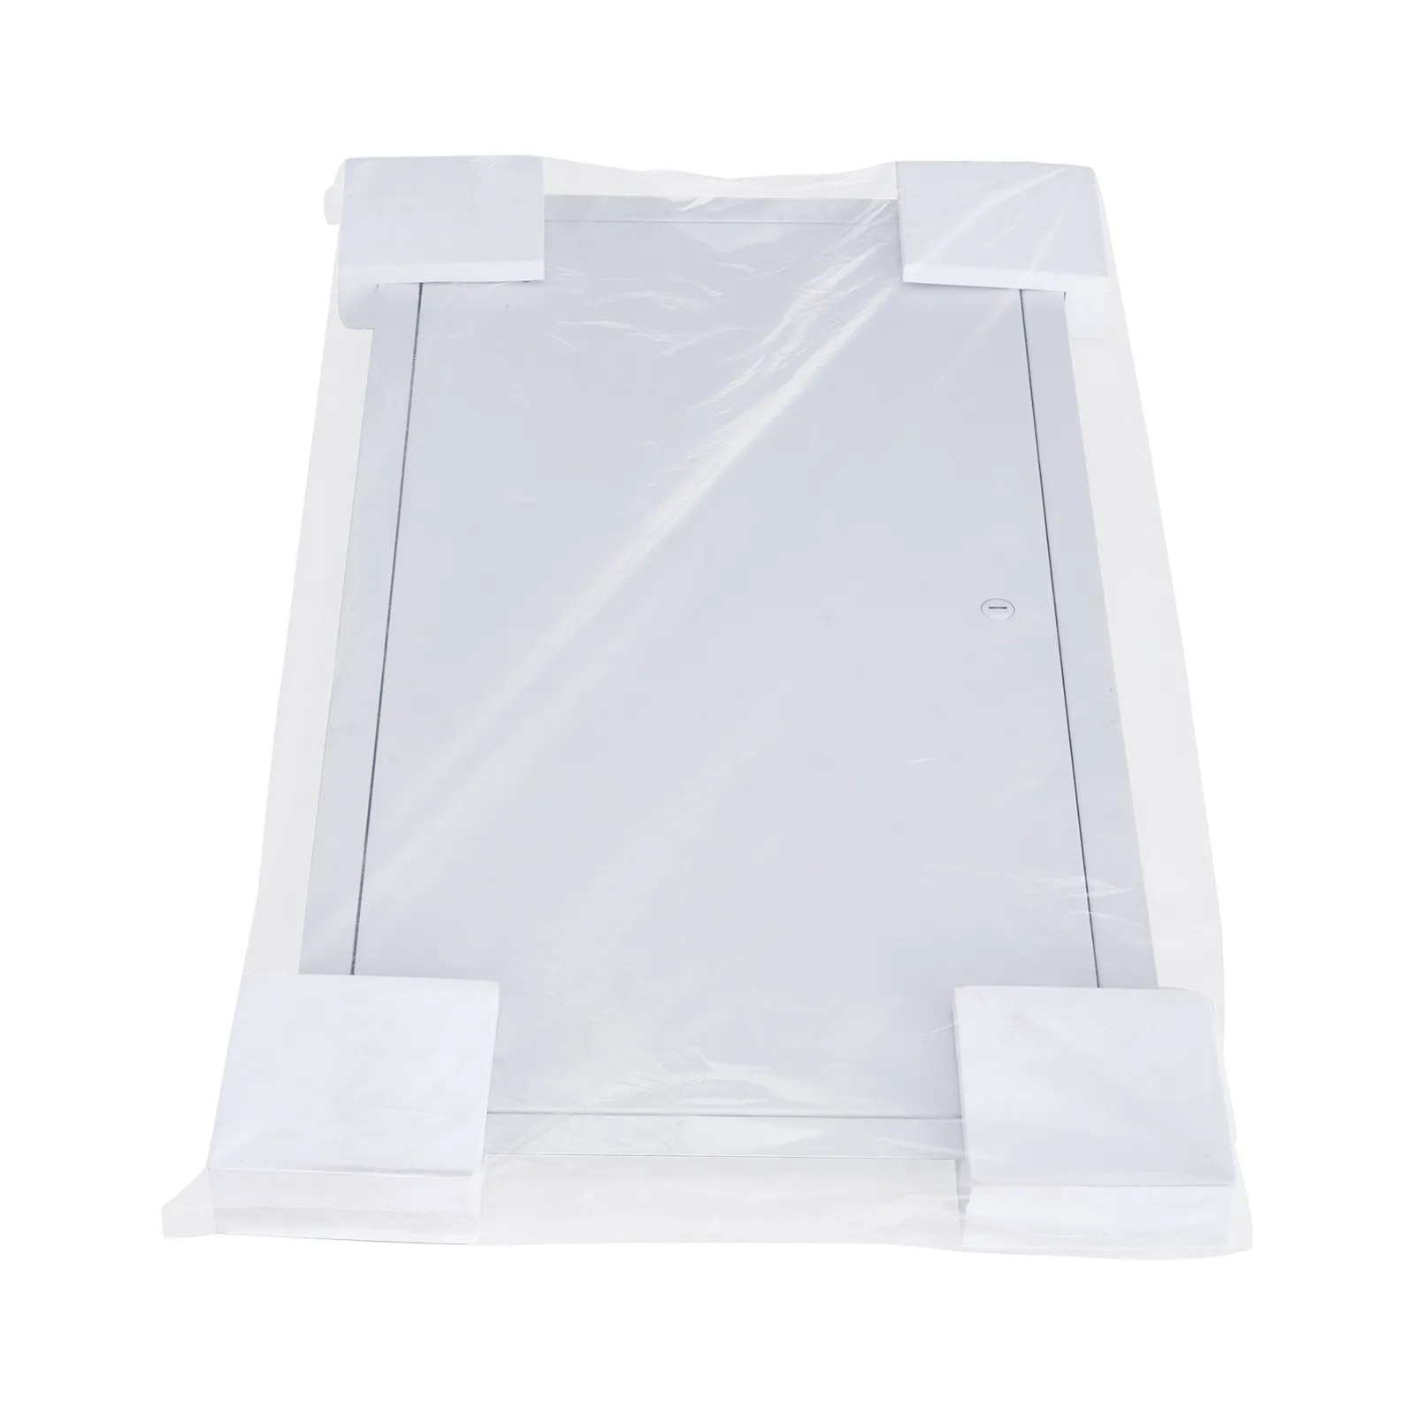
- User-Friendly Design: Detachable door panel for easy maintenance, flathead screwdriver access port helps reduce the risk of losing keys, four-corner l-shaped EVA corner guards for packaging to help keep the product intact during transport
Frequently Bought Together
Reviews
About this item

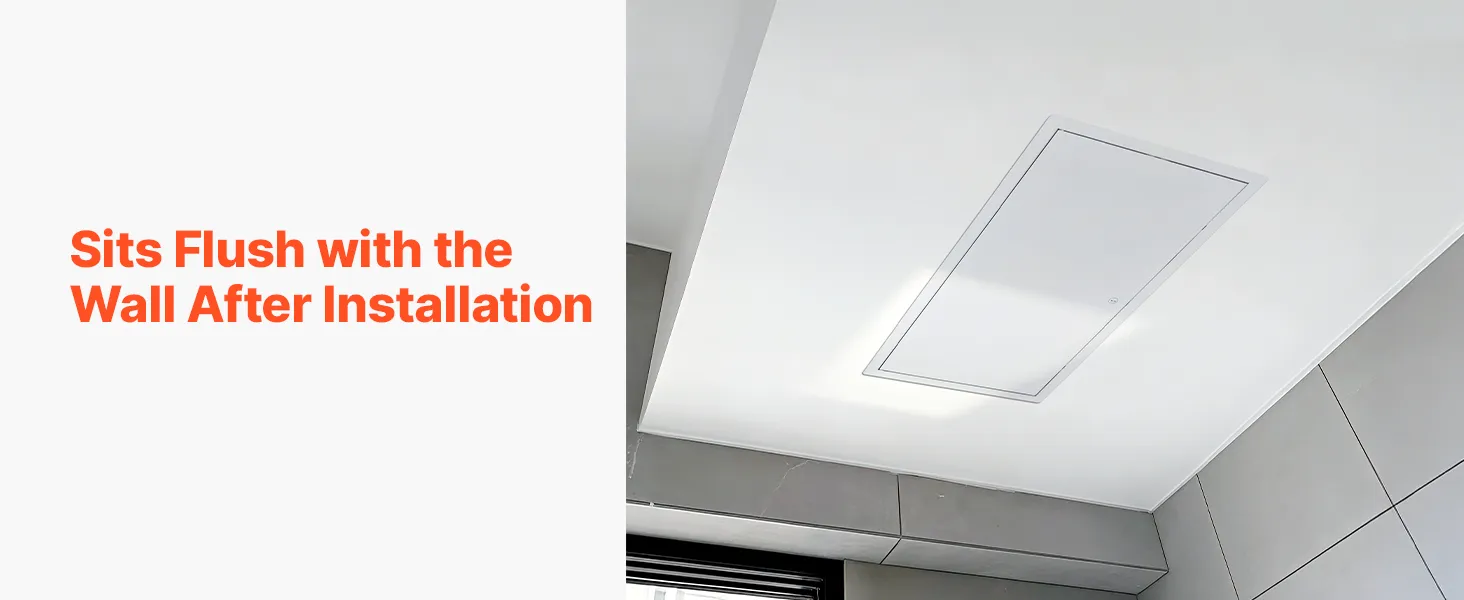



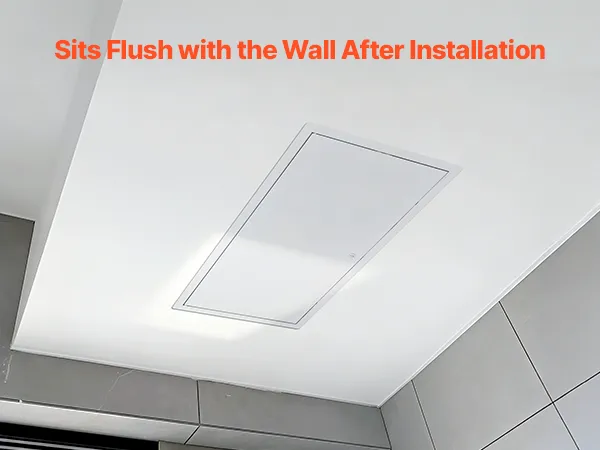


Electrical Access Door with 32×62 cm Wide Cutout for Horizontal Cavity Access
The VEVOR electrical access door features a 32 × 62 cm (320 × 620 mm) cutout opening in a landscape orientation, making it suitable for access to electrical and plumbing services. This wider design helps fit access points between wall studs or ceiling joists where a taller square or portrait panel may not be practical. The landscape layout maximizes usable access width while minimizing the need to modify structural framing members.
The panel's overall size, 64x34 cm (642x337 mm) with the frame border included, fits within the stud or joist bay spacing of standard residential and light commercial timber-frame construction. This makes this format a good choice for installers who have to work with limited cavity dimensions. The 15.5 mm frame depth sits close against the wall and does not stick out too far into the room.
0.8mm SECC Galvanized Steel Construction for Rust-Resistant Long-Term Installation
The door panel and frame are made of 0.8 mm SECC galvanized steel, which is a cold-rolled, electrolytically zinc-coated steel that provides excellent corrosion resistance in a variety of interior environments where electrical access doors are installed, such as bathrooms with high humidity, basement utility rooms with condensation on occasion, and areas prone to moisture and humidity.
The galvanized zinc coating on SECC steel forms a protective barrier that prevents oxidation of the steel substrate at the surface. This maintains the panel's structural and aesthetic condition for a long time after installation, without the surface rusting that occurs with steel panels that have not been properly treated or coated in damp or humid service environments. The panel weighs only 3.75 pounds (1.7 kg), so one person can install it on the wall or ceiling without needing someone else to hold it.
Stainless Steel Hinges and L-Shaped Spring Latch Pin for Reliable Door Operation
Over time, the door will open and close many times thanks to its stainless steel hinges, which will not rust. Normal mild steel hinges rust on the surface in damp places, but stainless steel hinges don't. This means the door should swing smoothly and align correctly with the frame opening, and help reduce maintenance compared with standard steel hinges.
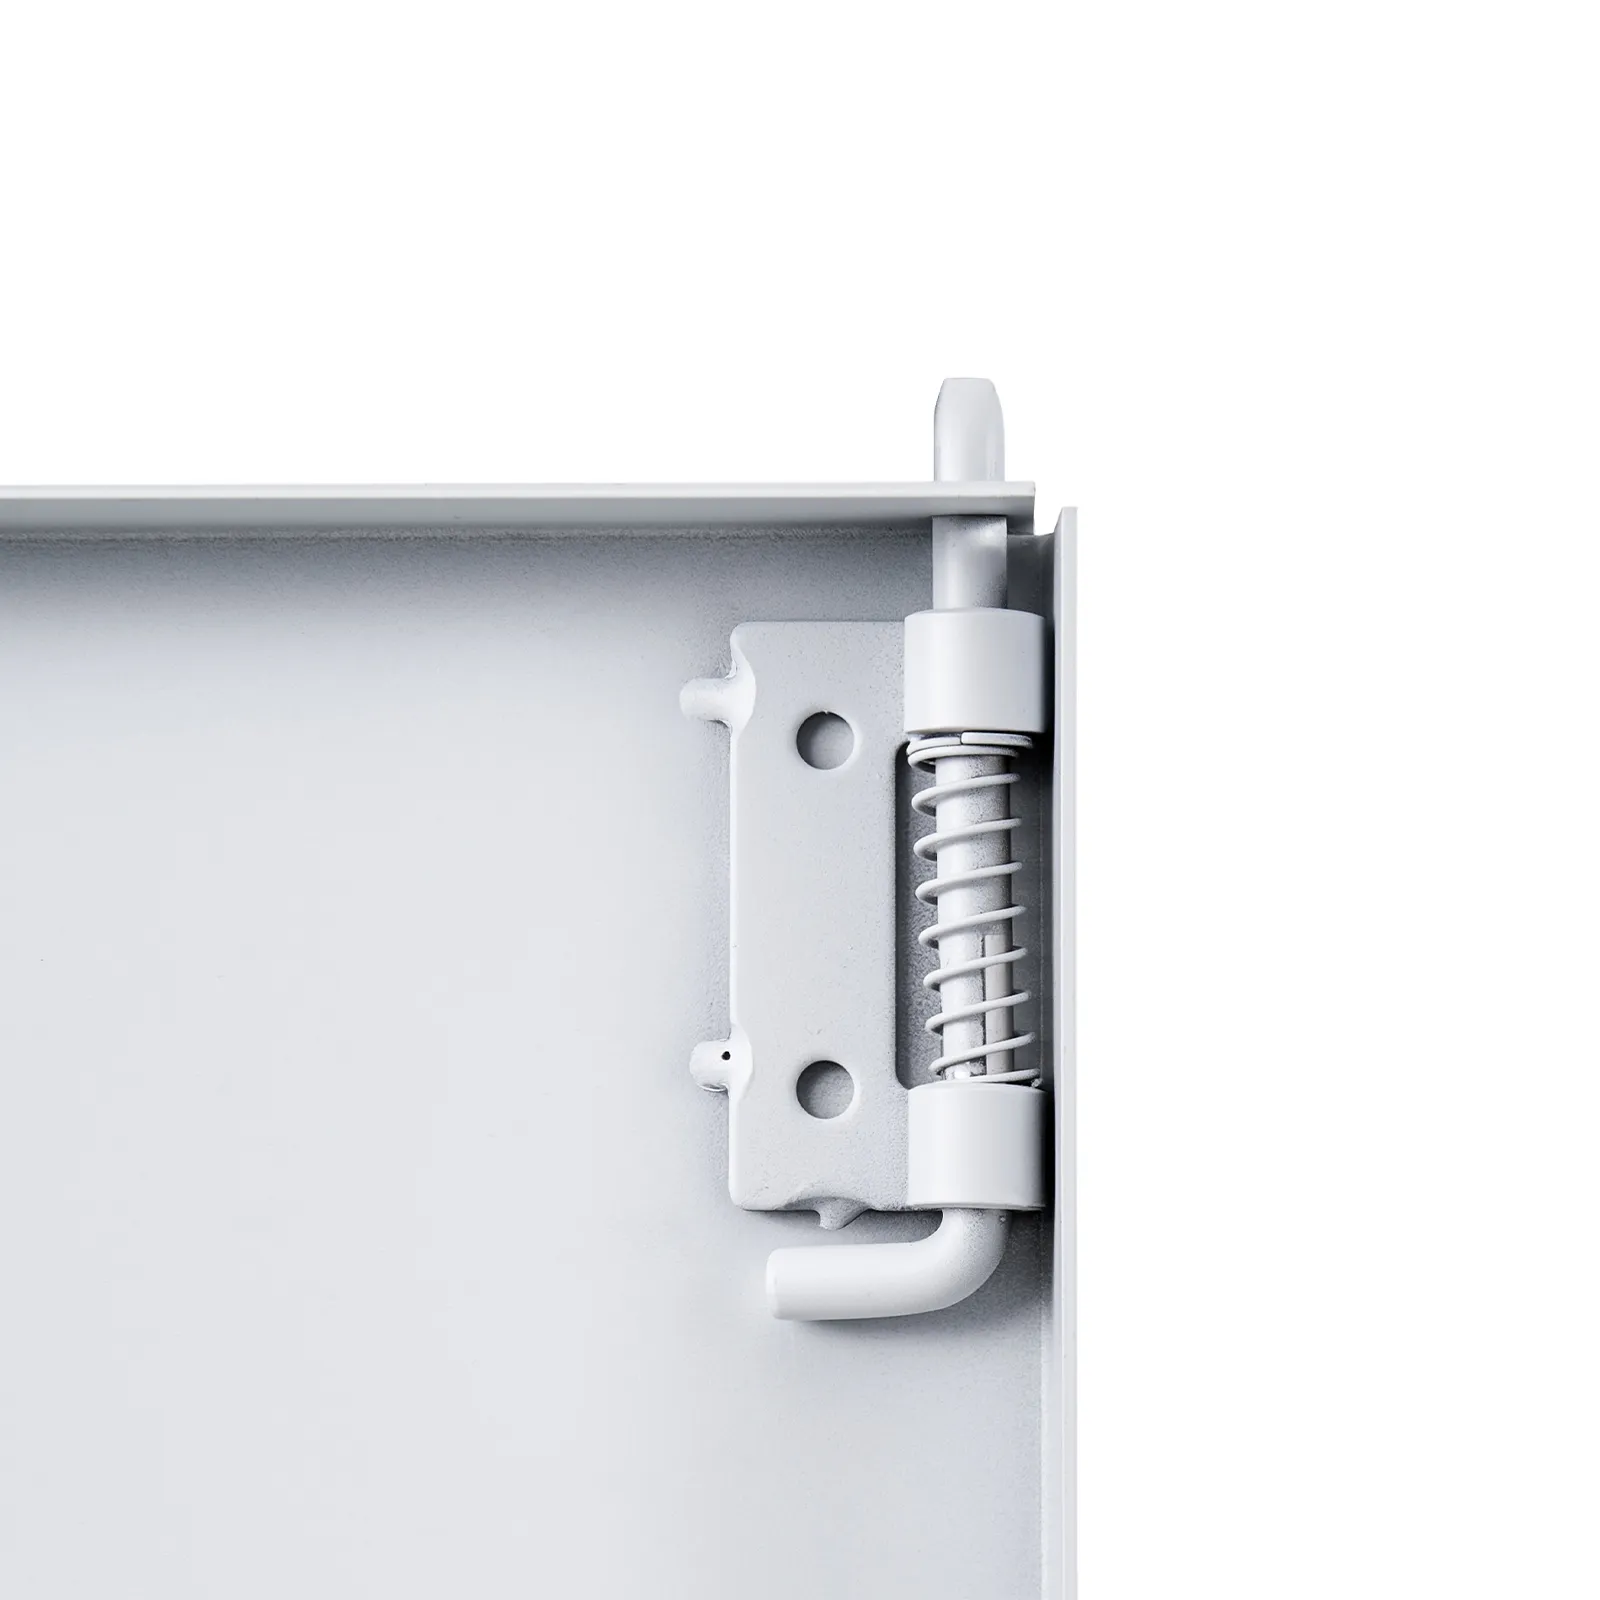
The L-shaped spring latch pin mechanism allows the door panel to come completely off the hinges, giving you access to the space behind it. This lets you remove larger parts, thread cables, or check pipe runs without the door getting in the way. This spring-loaded design lets you release and re-engage the pin with just one hand, so you can remove and replace the door many times while maintaining the systems behind the panel.
Screwdriver Latch for Key-Free Secure Closure on Electrical Service Points
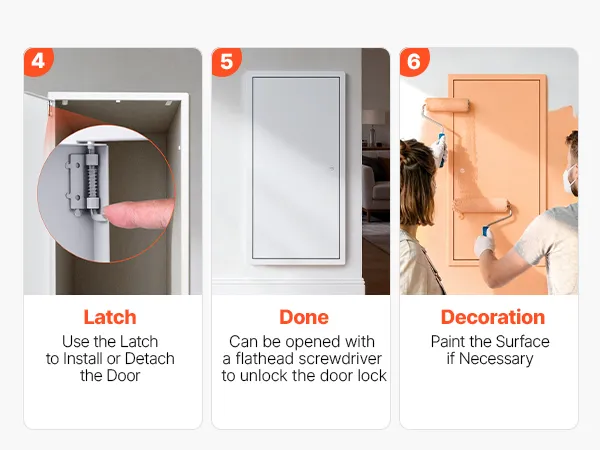
A flathead screwdriver operates the latch that keeps the door securely closed during normal building use. The latch can be opened immediately with a standard screwdriver, a tool all electricians, plumbers, and maintenance technicians have on hand, eliminating the need for a special panel key. The screwdriver engagement point is set back into the door face.
The latch mechanism has sufficient force to close the door against the outer frame seal while the building is operating normally. This keeps the door from rattling or vibrating open when HVAC systems operate or when the cavity's pressure changes. The screwdriver latch simplifies routine access by eliminating the need for a dedicated key. It also eliminates the service delay that occurs when a key cannot be found before an inspection visit.
Electrical Access Door with Seamless Welded Frame and Stiffening Ribs for Warp Resistance
This electrical access door has seamless welding at all four corner joints on the outer frame. This makes the corners flush and gap-free, so the full 64x34 cm perimeter sits flat against the wall without any misalignment or corner stepping that can happen with mechanically assembled frames. Seamless corner construction ensures the frame has a flush surface with the wall on all sides.
Longer sides (64 cm) have stiffening ribs pressed into them at regular intervals. This makes the frame more rigid across the wide landscape span by adding cross-sectional stiffness to the dimension that is most likely to bow. Without stiffening ribs, a frame this width could bow in the middle over time due to the combined stresses of changing temperatures and wall movement. The ribs maintain the frame's flat profile across its full width throughout the installation's lifetime.
1:1 Installation Template and Thickened Toggle Plate for Accurate DIY Setup
The package comes with a 1:1-scale paper template measuring 32 cm by 62 cm. This lets the installer precisely mark the wall opening by tracing the template's outline onto the wall before cutting. For a rectangular panel this width, accurately marking the cut line is especially important because a misaligned or incorrectly sized cutout along the long dimension of a landscape panel is more noticeable when installed than on a compact square panel.
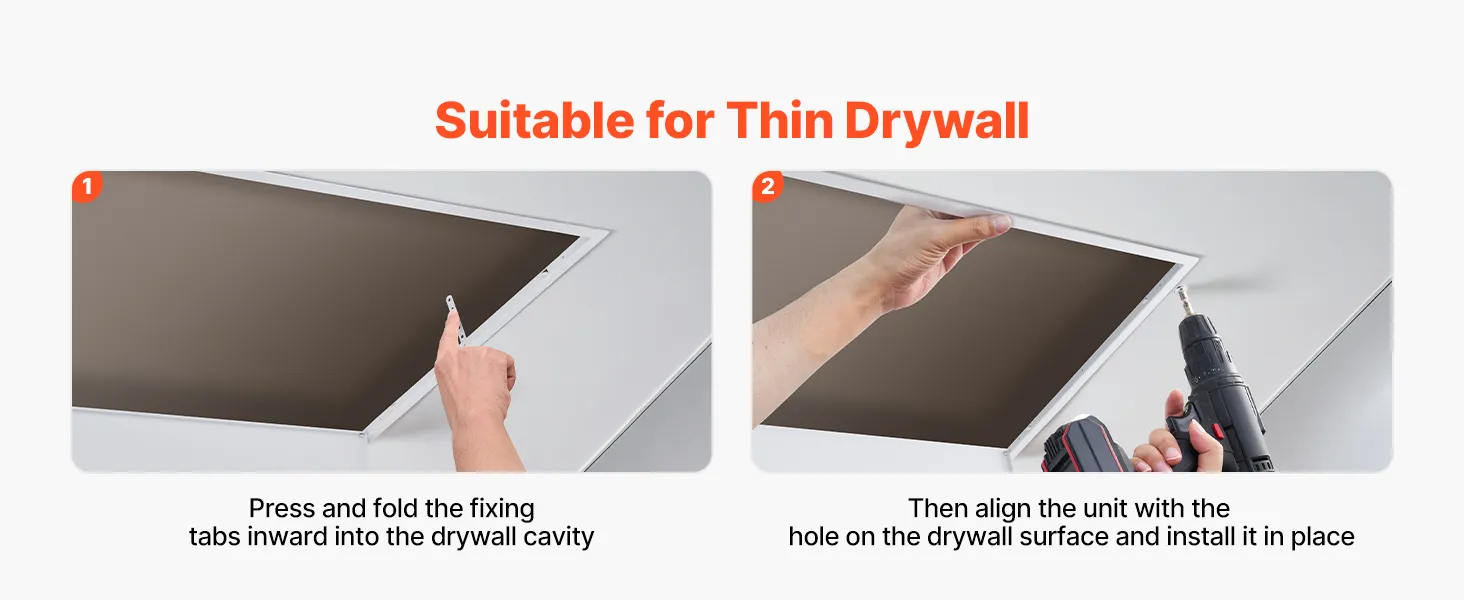
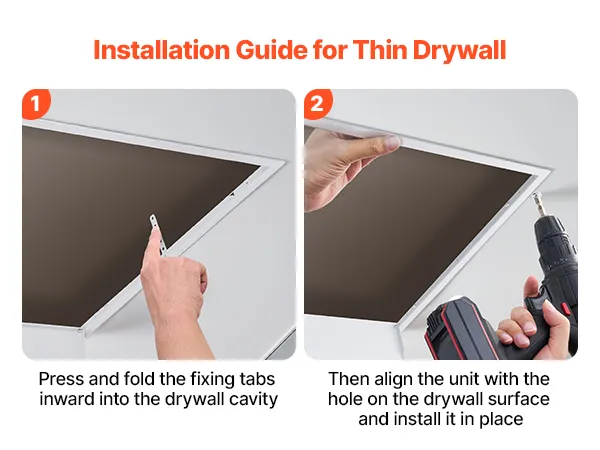
The thickened galvanized steel toggle plate in the frame mounting system can accommodate walls of varying thicknesses by adjusting the toggle's position to grip the back of the wall substrate at the proper depth for the current wall build-up. Because it can be adjusted, the panel can be installed securely in standard plasterboard, cement board, and fibreboard wall substrates.