


VEVOR Dial Test Indicator with 360° Flexible Arm and 360° Locking Pliers, 0.03 mm Accuracy, 0-25.4mm Range, Professional for Machine Set-Up, Narrow Area Measurement, Storage Case


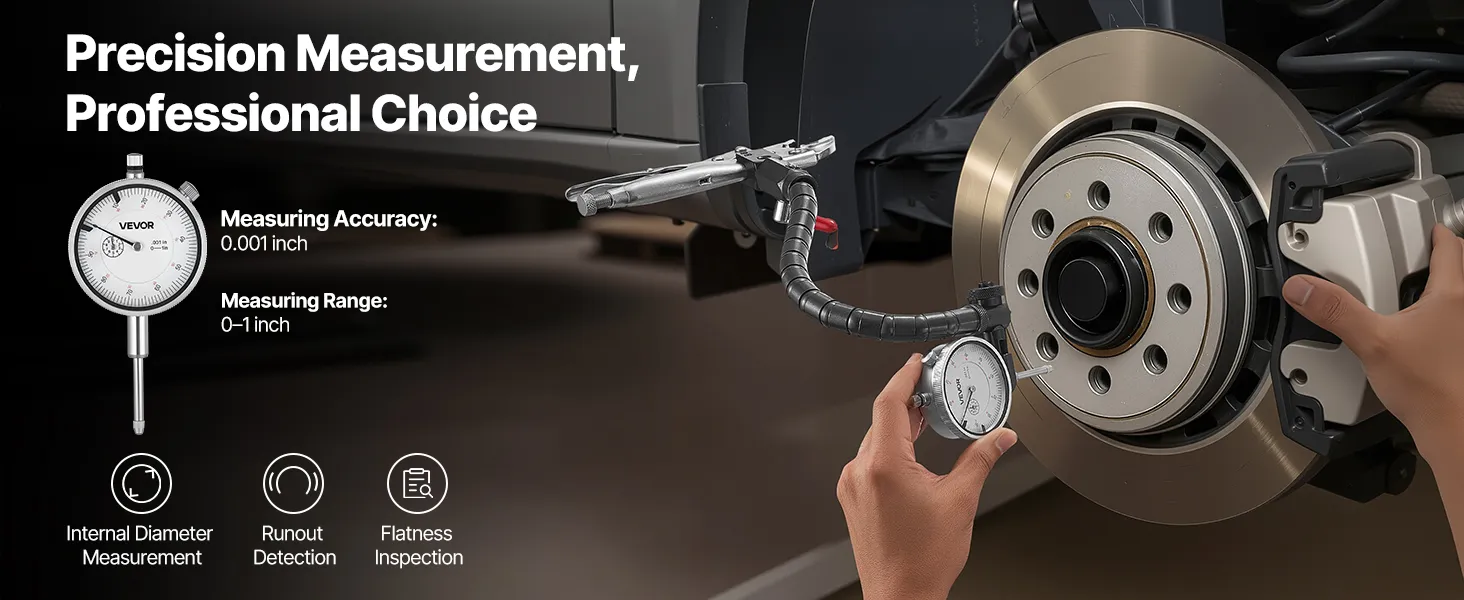
- High Precision: This dial test indicator delivers 0.001 inch accuracy for lathes, milling machines, and precision equipment. Clear readings help reduce errors, save time on rework, and support efficient operation in machining or inspection tasks
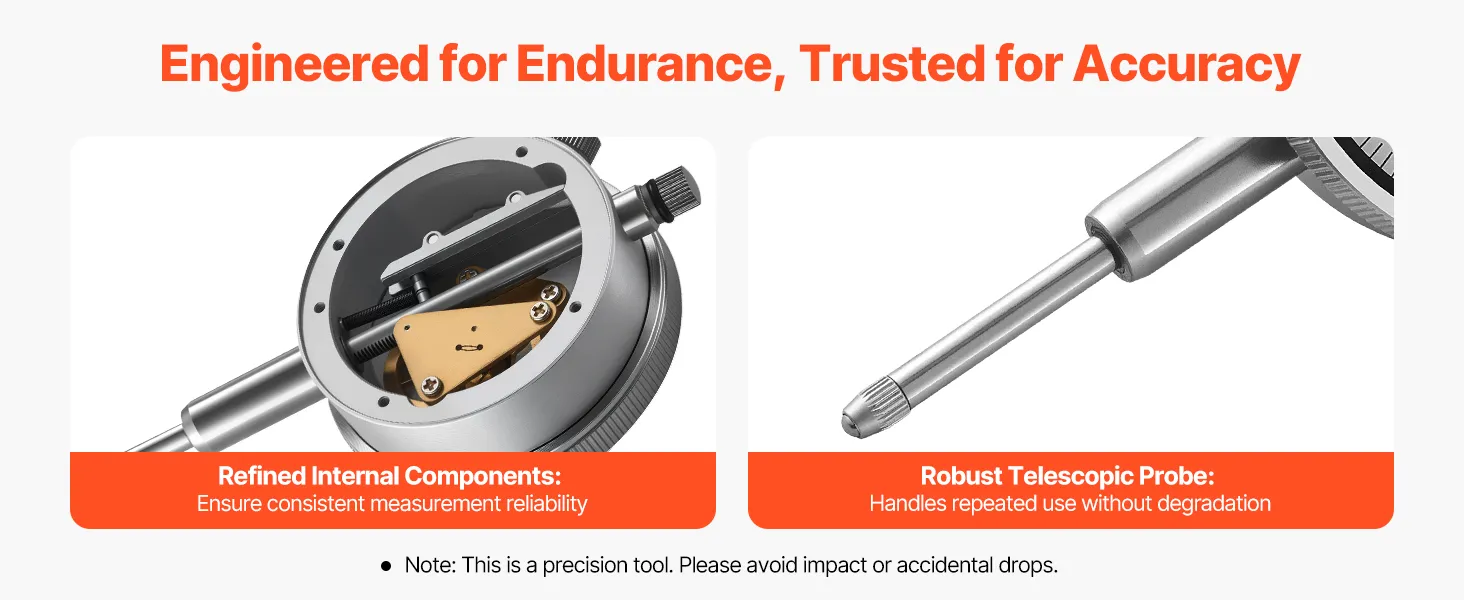
- Quality Build: Made of stainless steel and aluminum alloy, this dial indicator offers reliable structure with strong corrosion resistance. Suitable for industrial lines and repair stations that require consistent accuracy under frequent use
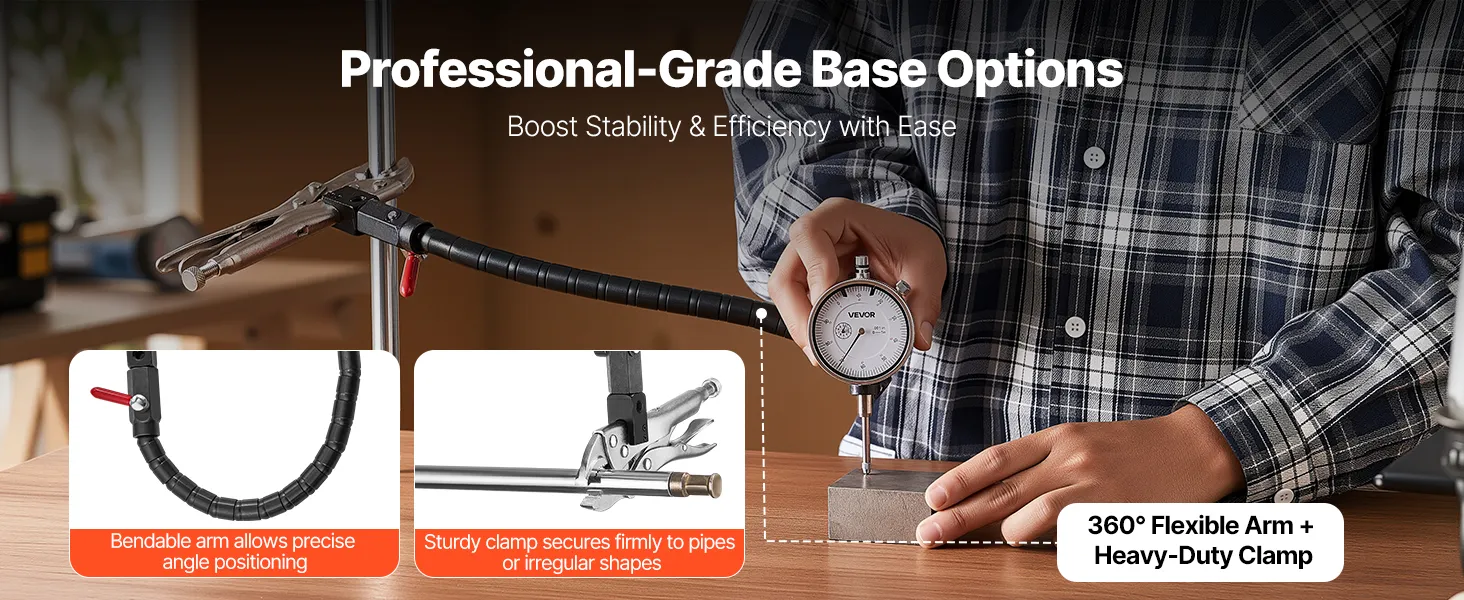
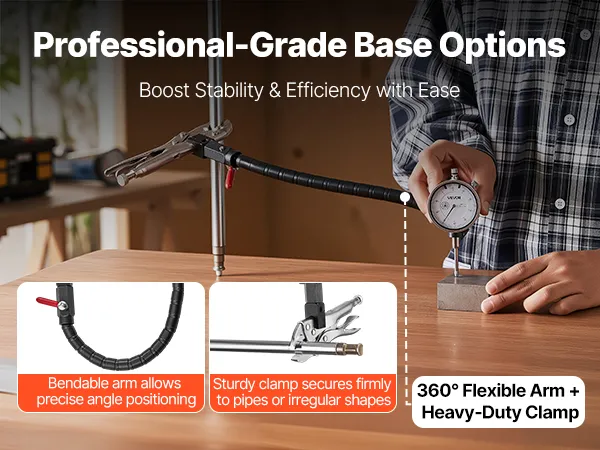
- 360-Degree Flexible Arm: The flexible stand allows adjustment at any angle, while locking pliers secure to pipes, frames, or non-metal surfaces. Combined with a dial indicator, it adapts to tight spaces and irregular workpieces for measurement
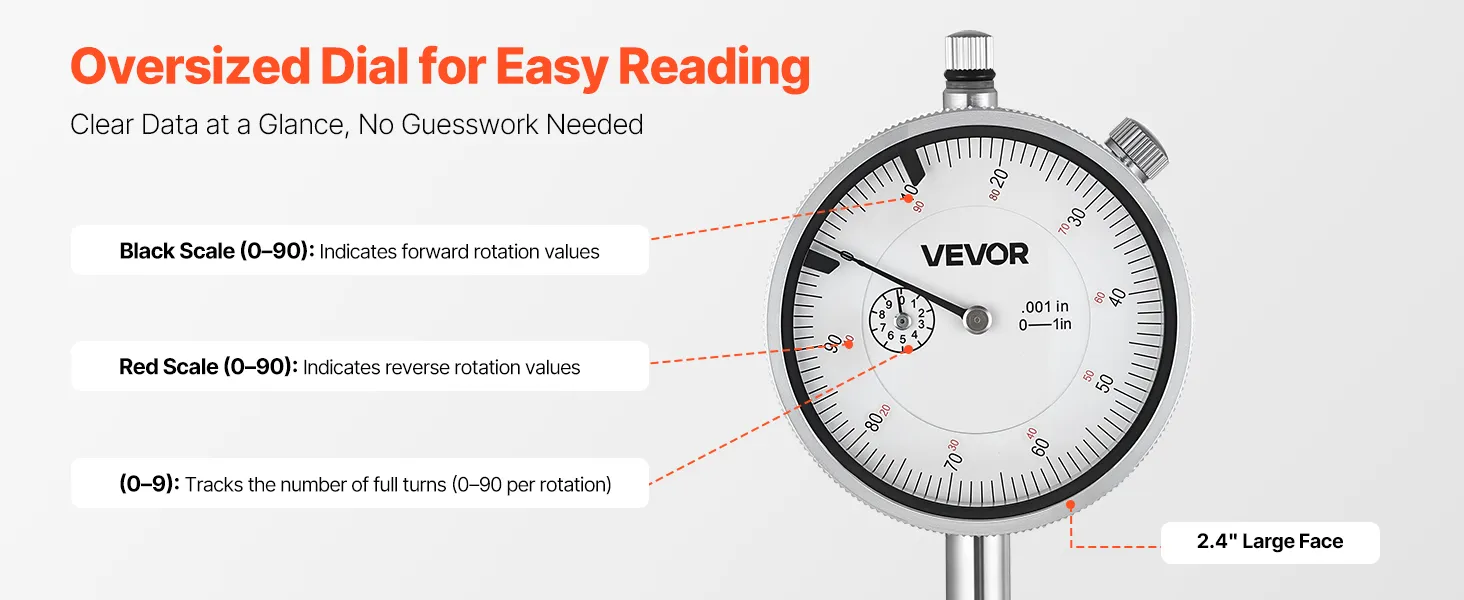
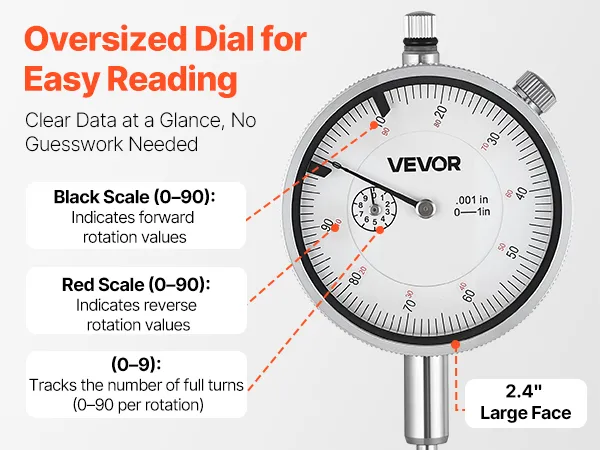
- Clear Readings: Featuring a 2.4 inch large high-contrast dial, these dial indicators remain easy to read in low light or while wearing gloves. Fine graduations allow users to capture measurements accurately in repeated inspection work
- Effortless Setup: With a magnetic base, the machinist dial indicator can be quickly mounted, zeroed, and used for measuring. Designed for both routine checks and complex machining, it supports efficient workflows with user-friendly operation
Frequently Bought Together
Reviews
 rbabson4
  C Ece je*** sprog000
 About this item


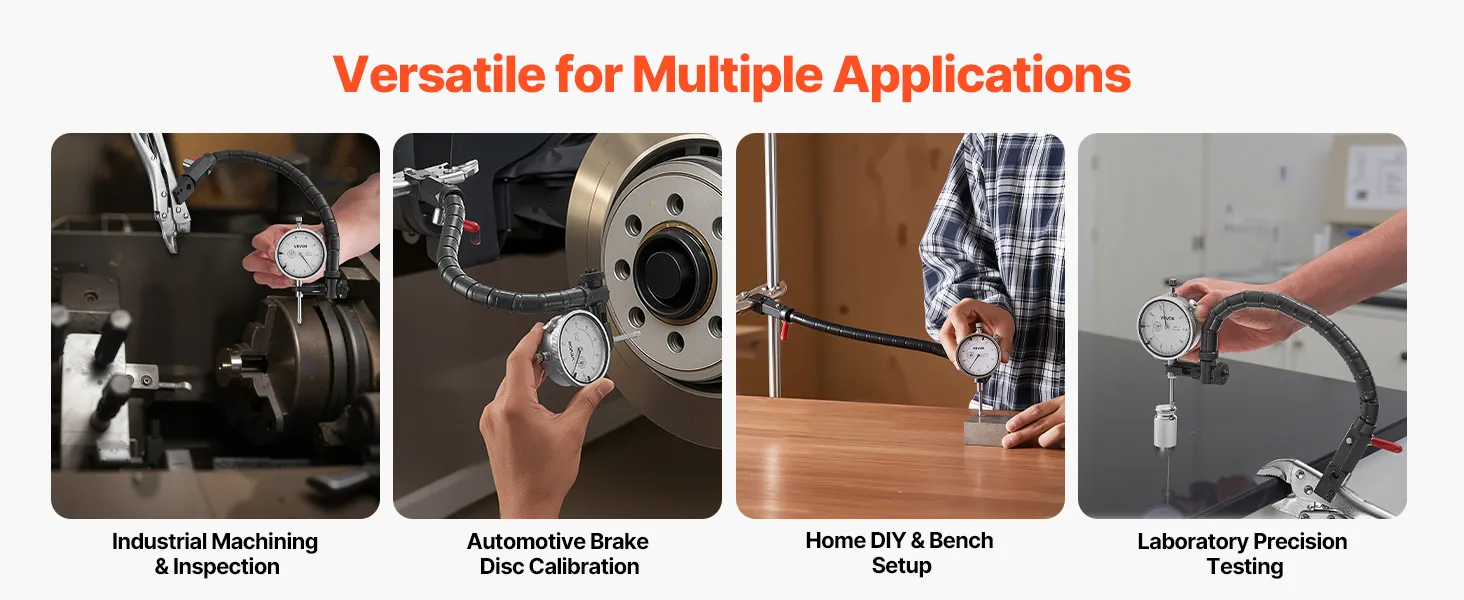

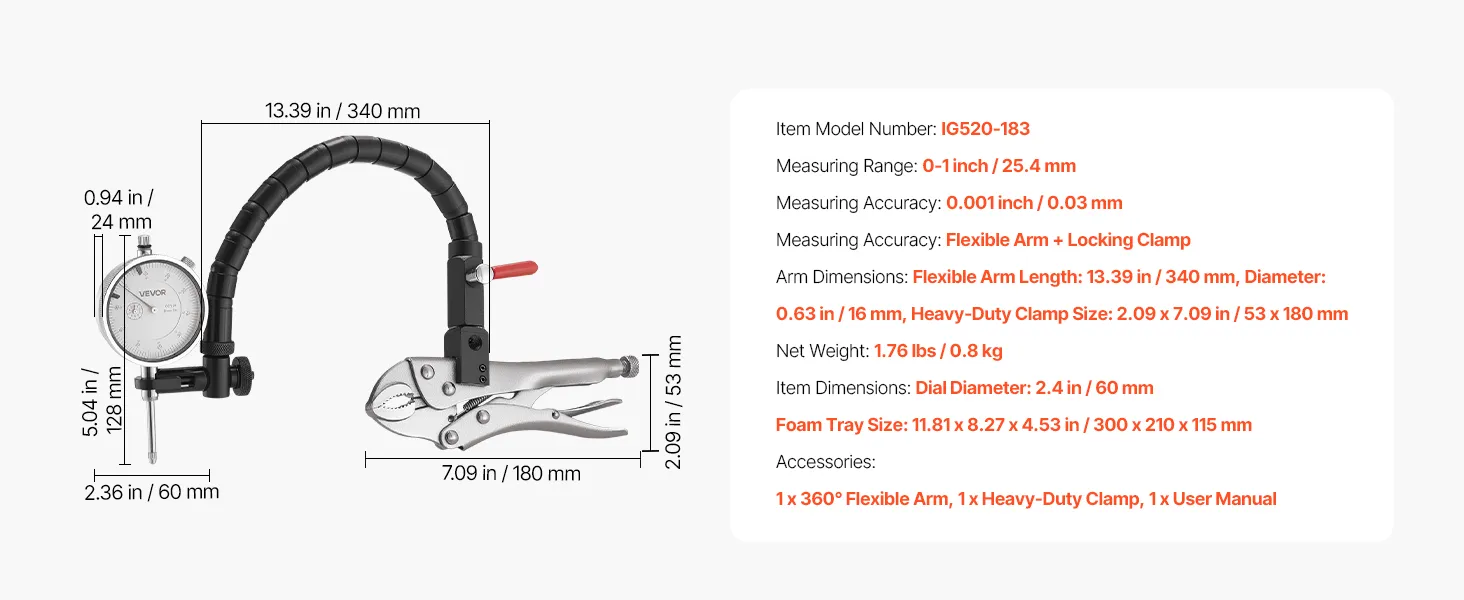

0–1 Inch Measuring Range for Reliable Dial Test Indicator Performance in Narrow Work Areas
This dial test indicator's 0–1 in. measuring range enables it to operate effectively in confined spaces. Users do not require large, heavy instruments to assess alignment, runout, and flatness. This range allows for sufficient movement to measure surfaces and small pieces while maintaining control of the tool.
Both basic checks and in depth inspection tasks are supported by this adaptable measuring range. Users can save time and effort by switching between machines and parts without changing their tools. Even in difficult to reach places, the precision dial indicator enables users to take precise measurements.
360 Degree Locking Pliers for Secure Attachment to Pipes, Frames, and Non Metal Surfaces
On pipes, frames, and non metal surfaces, the 360 degree locking pliers provide a firm, secure grasp. Because of this functionality, users can firmly fasten the tool to various structures without it slipping or moving. By keeping the indicator constant throughout measurement, the tight hold enhances both user safety and reading accuracy.
It is easy to move the tool between work areas without having to set it up each time, thanks to the secure attachment. After locking the pliers in position, users can immediately begin measuring. Throughout the task, the precision dial indicator remains steady, ensuring consistent outcomes.
Magnetic Base Mounting System for Fast Zeroing and Stable Measurement Setup
Users can rapidly set up the tool on metal surfaces thanks to the magnetic base mounting system. By keeping the indicator securely in place, this function facilitates steady positioning and quick zeroing. Without complicated procedures or additional equipment, users simply attach the tool and begin measuring. When performing routine checks and machine alignment duties, this easy setup saves time.
The tool is less likely to move during measurements thanks to its sturdy base. Instead of changing the position, users may concentrate on getting correct results. By facilitating steady and seamless operation, the dial indicator increases work speed. This design facilitates effective daily operations and helps maintain consistent measurement findings.
Portable Storage Case Design for Safe Transport and Organized Precision Dial Indicator Storage
The dial test indicator is better protected during storage and transportation thanks to the accompanying storage case. It lowers the possibility of loss or damage and keeps all components in one location. Users may confidently transport the instrument between workstations or job sites. Additionally, the case helps keep the workspace neat and orderly.
When not in use, the tool's small size makes it simple to carry and store. When needed, users can easily access the indicator and store it after work. The dial indicator remains safe and prepared for the subsequent task. This organized storage option promotes professional use and long term upkeep.
360 Degree Flexible Arm Design for Easy Angle Adjustment on Irregular and Tight Surfaces
The indicator's 360 degree flexible arm design allows users to position it in nearly any direction. This function helps precisely position the dial head where it is needed, even in confined spaces or on uneven surfaces. The tool is suitable for a variety of machine types and part shapes, thanks to its flexible arm, which enables smooth movement and simple control during setup.
Long work sessions are more comfortable thanks to this flexible design, which also reduces setup time. Instead of fumbling with tool placement, users may concentrate on getting precise readings. The dial indicator facilitates quick, thorough inspections and adapts well to shifting work situations.
0.001 Inch High Precision Measurement Accuracy for Professional Machine Setup and Inspection
For expert machine setup and inspection, this dial indicator delivers dependable, unambiguous readings with 0.001 in. accuracy. When using lathes, milling machines, and other precision tools, it is crucial to be able to confidently monitor even the smallest motions and surface changes. The fine accuracy helps users achieve clean and smooth results on every job and enables improved alignment of machine parts.
The high precision design facilitates regular use in production lines, repair stations, and workshops where accuracy is crucial. This tool saves time and minimizes rework, whether you are checking flat surfaces, aligning machine heads, or inspecting completed products. Users can maintain consistent quality control and adhere to the same measurement requirements for various operations by using the dial indicator.
2.4 Inch High Contrast Dial Face for Clear Readings in Low Light and Gloved Operation
For quick measurement checks, the 2.4 in. high contrast dial face provides clear, readable marks. Even with work gloves or in dimly lit environments, users can easily see the scale. The large dial size allows quick reading from a variety of angles and reduces eye strain. In workshops and industrial settings, this design enhances visibility during extended work sessions.
The dial's precise graduations provide users with the confidence to record even the smallest changes. Without having to guess, clear marks enable fast visual inspections. Users may finish inspections more quickly and with greater focus thanks to the precision dial indicator. In addition to helping to maintain high standards in daily machine setup and part inspection, this clear display increases job precision.
Stainless Steel and Aluminum Alloy Construction for Corrosion Resistance and Precision Dial Indicator Durability
Aluminum alloy and stainless steel form the sturdy, dependable structure of this dial test indicator. These materials are resistant to wear, rust, and damage from frequent usage in industrial settings. The sturdy construction maintains the tool's accuracy over time and helps shield the internal components. For routine duties in repair areas, production lines, and workshops, users may depend on this design.
Even under strenuous working conditions, the robust body maintains long-term performance. It enables users to confidently handle the tool during setup and transportation. With frequent usage, the precision dial indicator keeps its accuracy and structure. This sturdy design promotes a longer service life for professional work and lessens the need for maintenance.