


VEVOR Dial Test Indicator, 0.03 mm Accuracy, 0-25.4mm Measuring Range, Easy to Read Large Dial, Professional for Internal Diameter Measurement, Runout Detection, Flatness Inspection


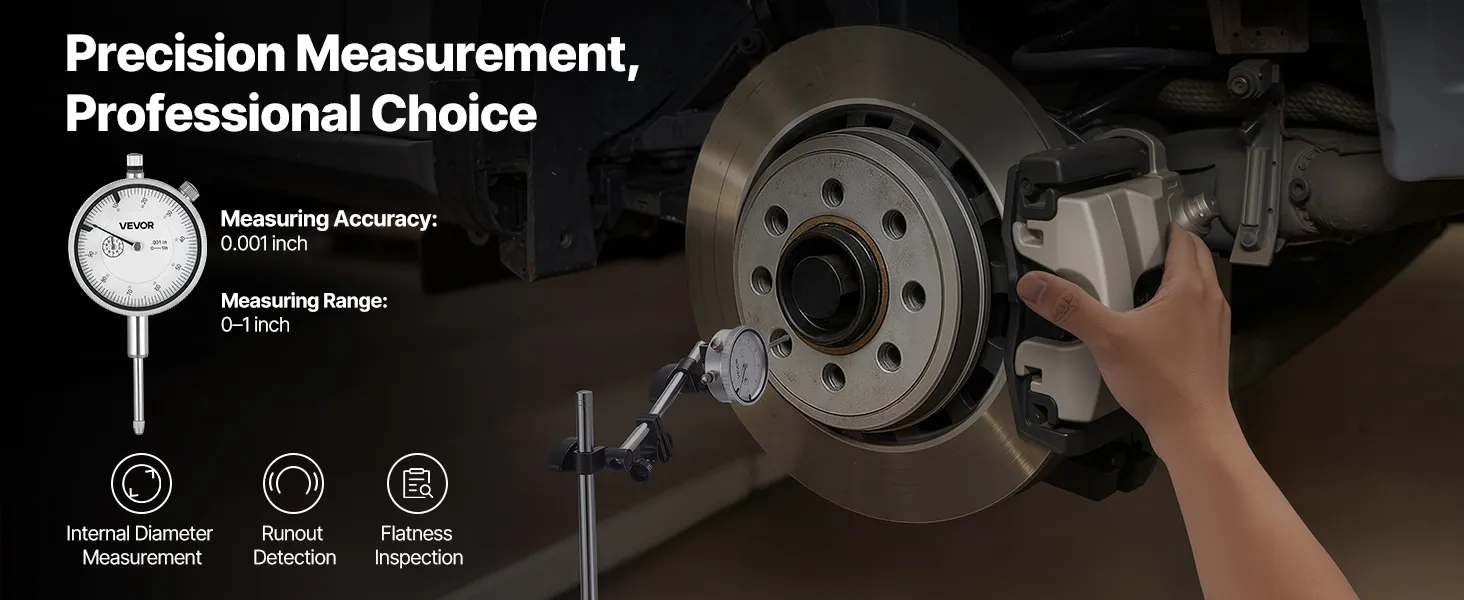
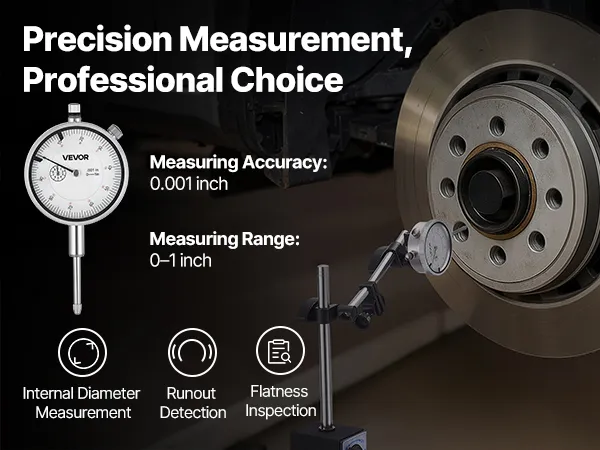
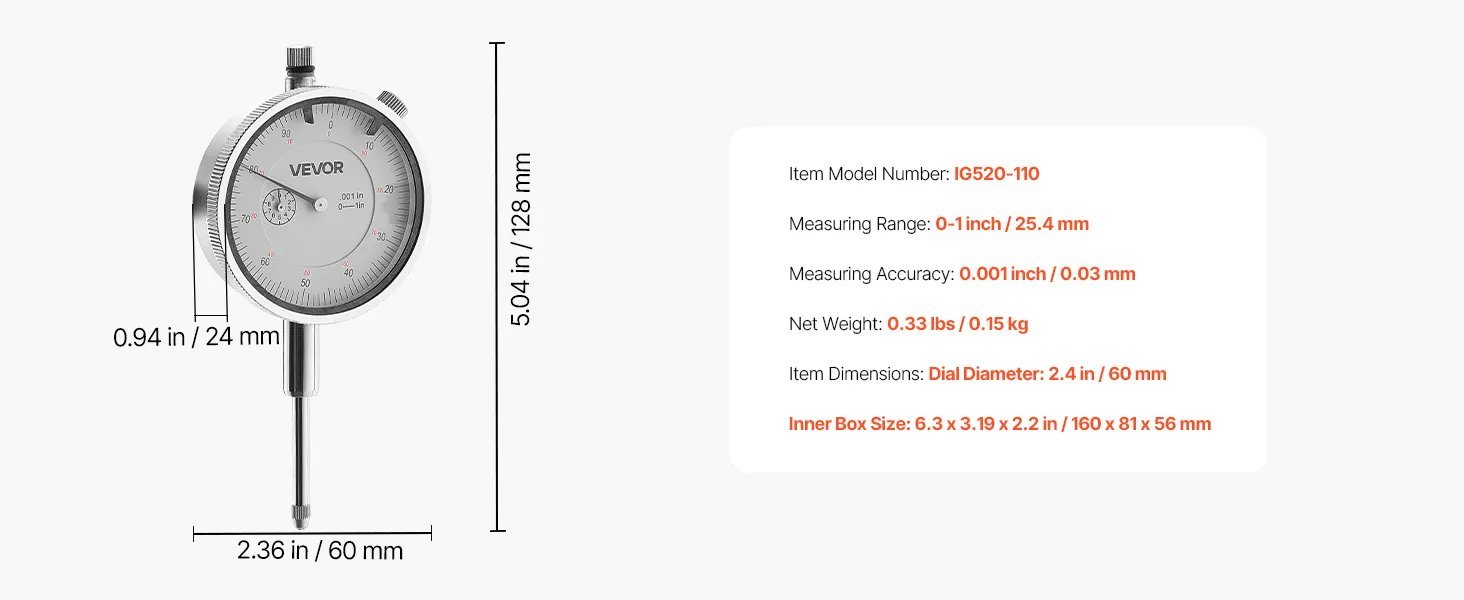
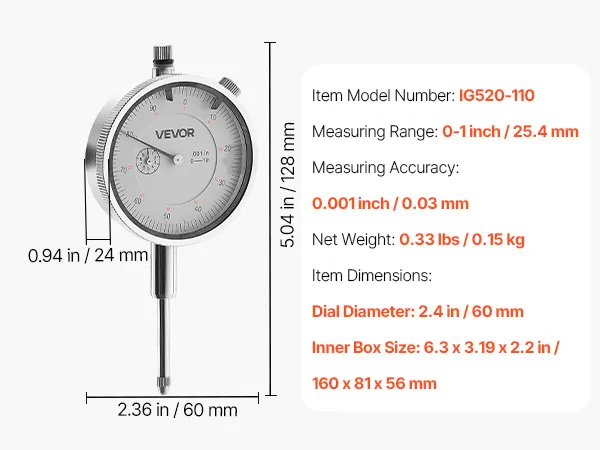
- Accurate Measurement: This dial indicator delivers 0.001 inch precision with clear readings and stable zero return. Ideal for lathes, milling machines, and other demanding industrial applications, helping reduce errors and improve efficiency
- Premium Materials: Crafted from stainless steel and aluminum alloy, this dial test indicator maintains structural stability and corrosion resistance. Designed for heavy-use environments such as production lines and repair stations
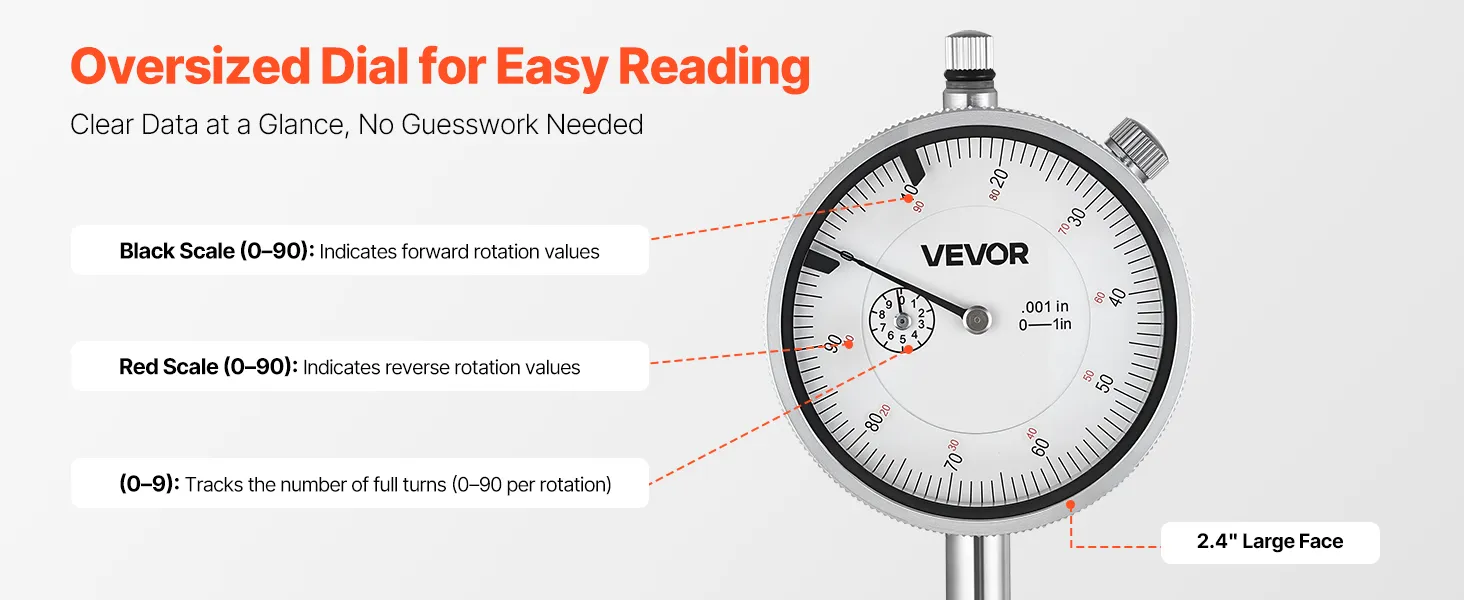
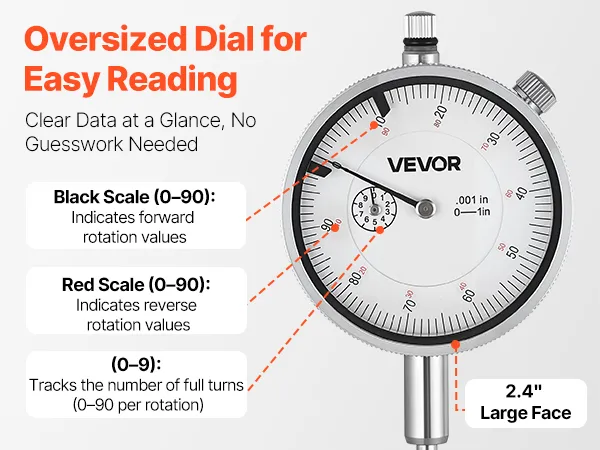
- Clear Readings: A 2.4 inch oversized dial with high-contrast black and white design keeps dial indicators easy to read, even in low light or while wearing gloves. Fine graduations meet the clarity needed for frequent precision tasks
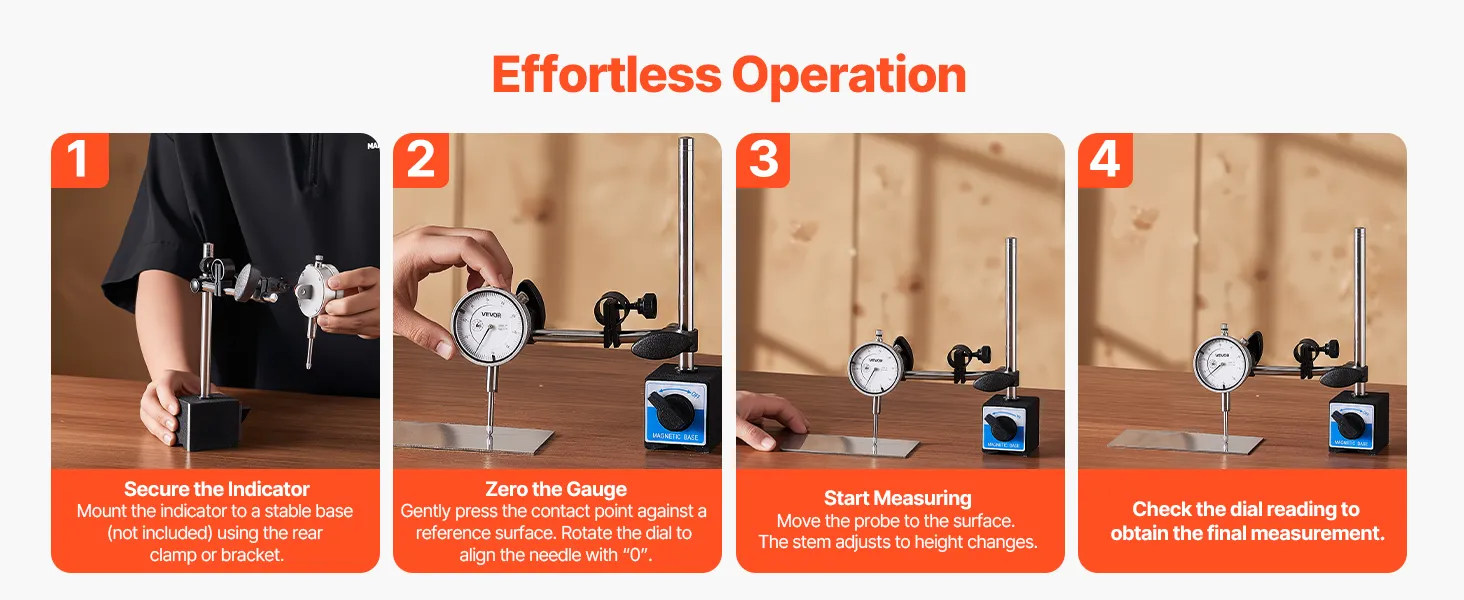
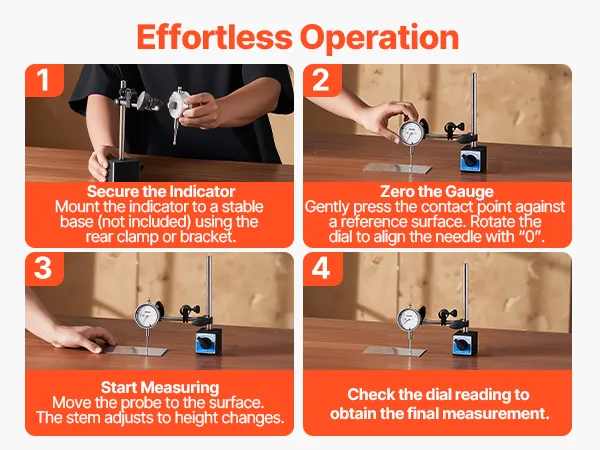
- User-Friendly Operation: The magnetic base allows quick mounting and smooth zeroing, letting the machinist dial indicator complete measurements in just four steps. Supports both standard readings and micro adjustments for versatile use
- Multi-Scene Application: A dual-rod design keeps the dial indicator gauge firmly supported on workbenches or platforms. With stable positioning, it ensures precise alignment of measuring points for long-duration, high-frequency inspection
Frequently Bought Together
Reviews
About this item






0.001 Inch Accuracy with Runout Dial Indicator for Precise Measurements
You can be sure that you're measuring even the smallest changes with the VEVOR runout dial indicator, which is accurate to within 0.001 inches. You will see that every reading is stable and precise. This makes it easy to find changes in flat surfaces, rotating shafts, and internal diameters.
When using lathes, milling machines, or other industrial tools, it's important to take accurate measurements so everything runs smoothly. This dial indicator helps operations run more smoothly by quickly pointing out problems. It also enables you to avoid costly mistakes and maintain accurate limits.
0-1 Inch Measuring Range for Versatile Applications
It's easy to measure a wide range of things and surfaces with this runout dial indicator, which has a measurement range of 0 to 1 inch. You don't need more than one tool to check the internal sizes, flatness, or runout of different parts.
You can do more inspections with this flexibility, which also makes them go faster and better. You can measure more than one thing without thinking about going over the limits of the indicator. This dial indicator is flexible enough to meet your needs, whether you are checking quality, aligning tools, or performing maintenance.
Runout Dial Indicator: 2.4 Inch Oversized Dial with High-Contrast Display
Thanks to its 2.4-inch oversized dial, this runout dial indicator makes it easy, quick, and stress-free to read measurements. The high-contrast black-and-white dial face stands out even in low light, helping you avoid mistakes while working for long periods.
Also, the dial's fine graduations make it easy to get accurate numbers at a glance. You can feel good about measuring because you know that every movement or position is clearly indicated. The large dial ensures you never miss a small change, whether you are doing regular checks or a thorough calibration.
Premium Stainless Steel and Aluminum Alloy Construction
The stainless steel and aluminum alloy used in its construction make this runout dial indicator both strong and corrosion-resistant. As you use it repeatedly in tough conditions, you will notice it maintains its shape and accuracy. The high-quality materials ensure the sign doesn't bend, rust, or lose accuracy over time.
This construction will withstand heavy use in demanding environments such as workshops, production lines, or repair bays. It is both strong and light, making it easy to handle while remaining stable during inspection. When you buy a good tool, you get a dial indicator that lasts and performs reliably in a variety of situations.
Stable Zero Return and Fine Graduations for Accuracy
The stable zero return on the VEVOR dial test indicator lets you quickly and accurately reset the dial to zero after each measurement. This function is helpful if you need to take multiple readings because it ensures each reading starts from a true zero point.
These zero stability and precise graduations give you the confidence to perform checks. You don't have to worry about errors adding up when you measure surfaces, parts, or rotating parts. It is possible to get accurate results every time, just like a professional would.
Magnetic Base for Quick Mounting and Smooth Zeroing
This runout dial indicator comes with a magnetic base, making setup quick, easy, and reliable. Any metal surface will hold the indicator firmly, providing a stable base for accurate measurements. You'll see how easy it is to place the indicator exactly where you need it, without worrying about it moving or wobbling while you take readings.
This feature comes in handy in places like workshops, production lines, and repair areas that require quick, accurate work. In seconds, you can firmly mount the dial indicator on machinery, workbenches, or platforms, and start measuring with confidence. This instrument saves time and reduces the hassle of setup while still giving you accurate results.
Dual-Rod Design for Secure Positioning During Use
This runout dial indicator is more stable during checks because it has two rods. You will see that the indicator stays in place even when you measure for long periods or perform many checks in succession. This design keeps the device from moving or vibrating, which could affect the accuracy of your readings.
With the two rods, you don't have to worry about the tool moving when you measure internal sizes, runout, or flatness. For precise work, this stability is important because it helps you get consistent results. The indicator's dual-rod design makes it perfect for frequent use in both business and personal settings.
Ideal for Internal Diameter, Runout, and Flatness Inspections
The VEVOR runout dial indicator is great for many precise tasks, such as checking surface flatness, measuring the internal diameter of a hole, and detecting runout. When you use it to check shafts, machine parts, or finished parts, you can be sure that everything stays within the allowed ranges.
This dial indicator makes your job easier, faster, and more accurate, whether you're checking a brand-new part or machinery for signs of wear and tear. You will notice that the precise measurements, long-lasting build, and large, easy-to-read dial all make checks go more smoothly from start to finish.