Delivery to
goods.your_address
VEVOR EU EN/ EUR
Select the country/region, language, and currency you prefer for shopping.
Hello, Sign in
Account & Order
VEVOR Dial Test Indicator and Bore Gauge Measuring Tool Set, Dial Indicator 0.03 mm Accuracy, 50.8-152.4 mm Bore Range with Rod, Storage Case, Anvils for Industrial Machining Measurements
+12
More
VEVOR Dial Test Indicator and Bore Gauge Measuring Tool Set, Dial Indicator 0.03 mm Accuracy, 50.8-152.4 mm Bore Range with Rod, Storage Case, Anvils for Industrial Machining Measurements VEVOR Dial Test Indicator and Bore Gauge Measuring Tool Set, Dial Indicator 0.03 mm Accuracy, 50.8-152.4 mm Bore Range with Rod, Storage Case, Anvils for Industrial Machining Measurements

VEVOR Dial Test Indicator and Bore Gauge Measuring Tool Set, Dial Indicator 0.03 mm Accuracy, 50.8-152.4 mm Bore Range with Rod, Storage Case, Anvils for Industrial Machining Measurements

4.7 87 Reviews
61 99  
Earn at least 2% points on purchases or save up to 15%.
Each when you buy 0+. Shop
Get -% off for new user
Get 5,00€ Off 99,00€+ Orders on Your First 3 App Orders.
Download Now

Features & Details

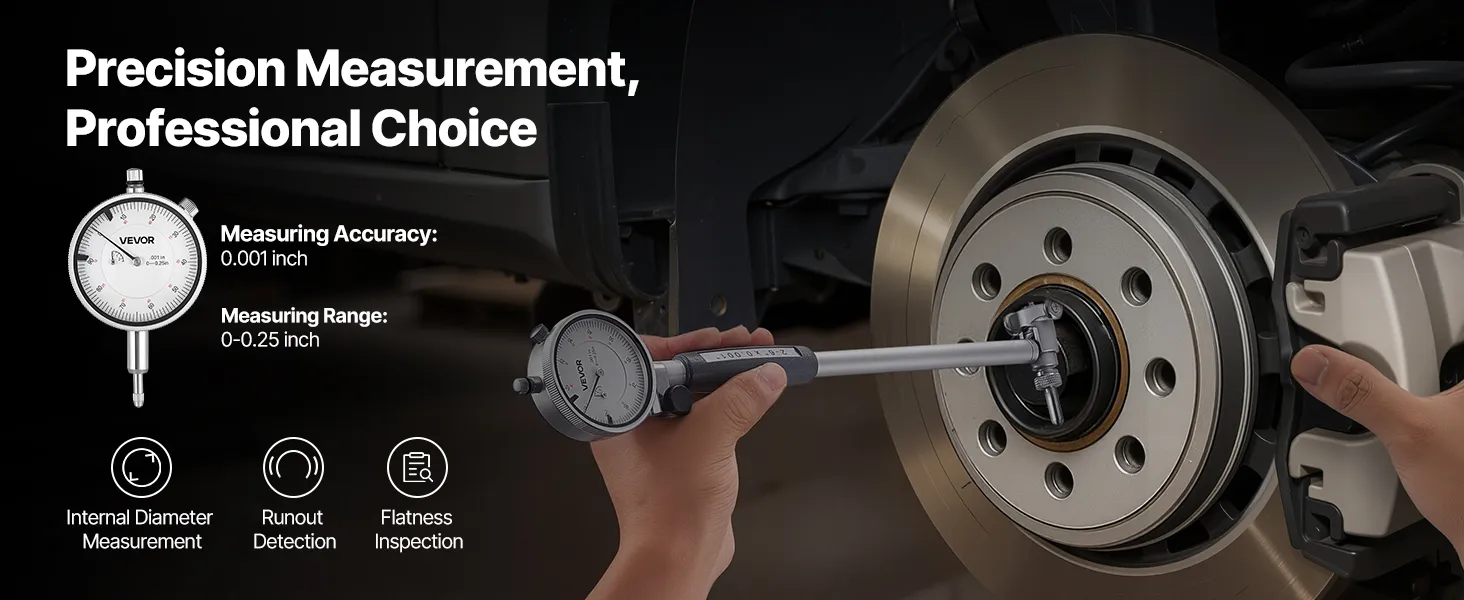
  • Accurate Measurement: This dial indicator delivers 0.001 inch precision with clear readings and stable zero return. Ideal for lathes, milling machines, and other demanding industrial applications, helping reduce errors and improve efficiency
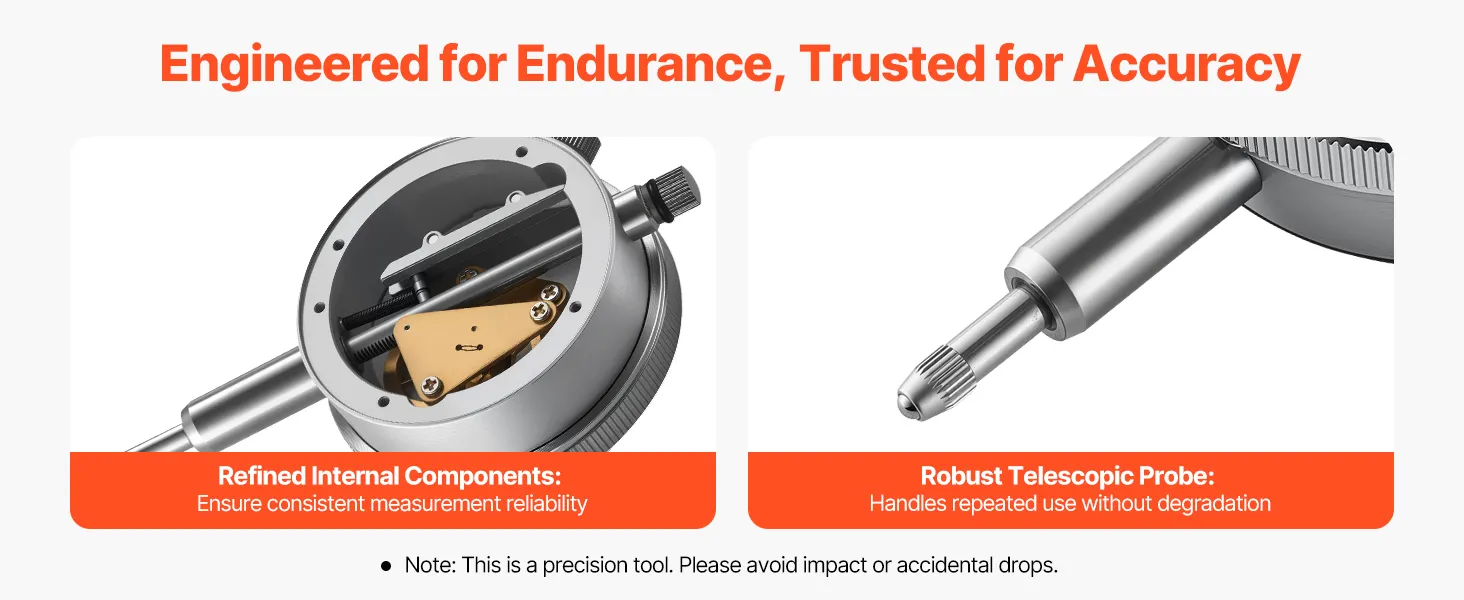
  • Premium Materials: Crafted from stainless steel and aluminum alloy, this dial test indicator maintains structural stability and corrosion resistance. Designed for heavy-use environments such as production lines and repair stations
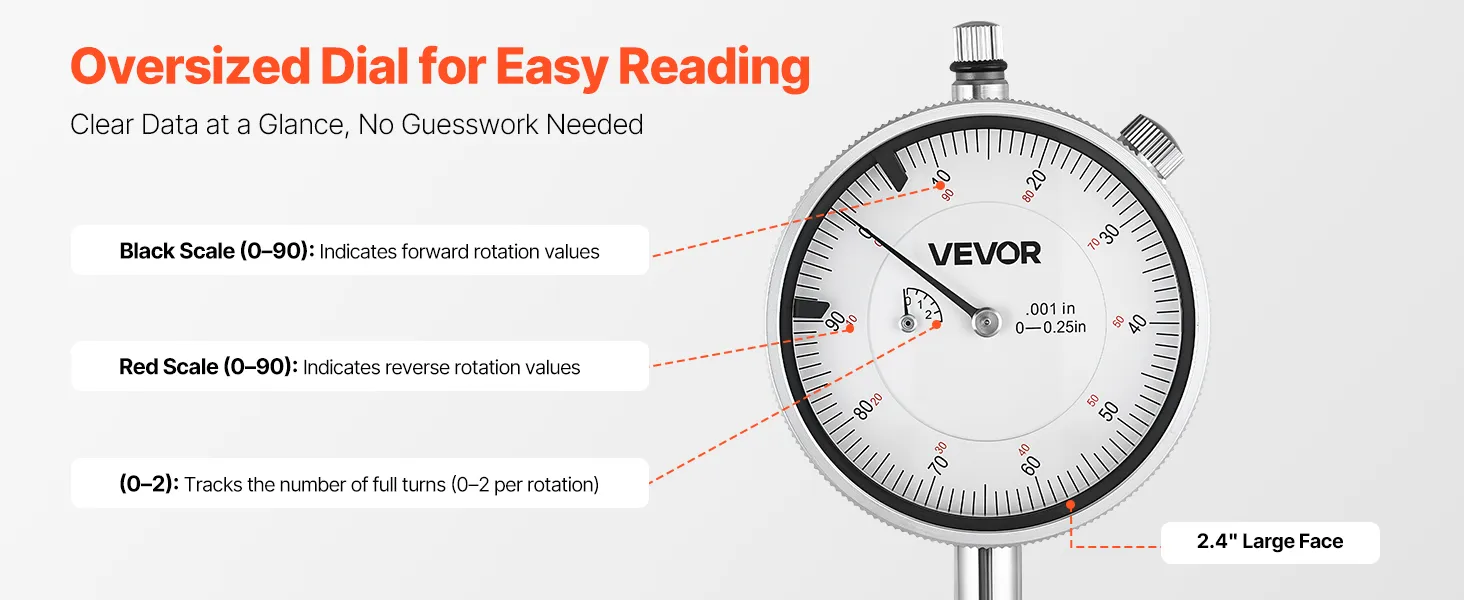
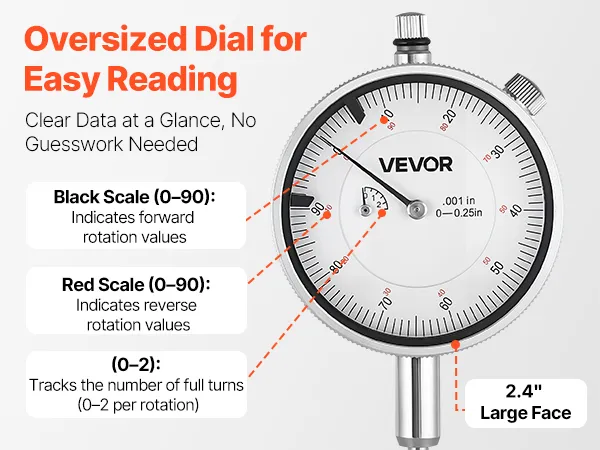
  • Clear Readings: A 2.4 inch oversized dial with high-contrast black and white design keeps dial indicators easy to read, even in low light or while wearing gloves. Fine graduations meet the clarity needed for frequent precision tasks
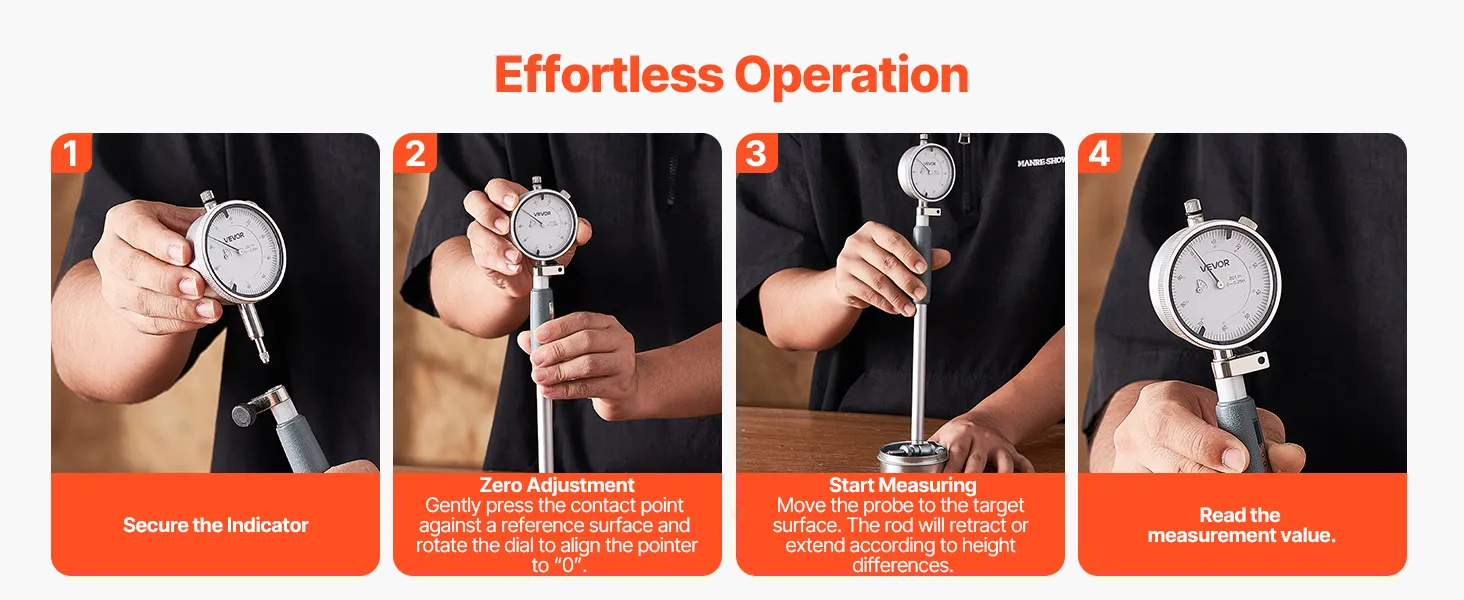
  • User-Friendly Operation: The magnetic base allows quick mounting and smooth zeroing, letting the machinist dial indicator complete measurements in just four steps. Supports both standard readings and micro adjustments for versatile use
  • Multi-Scene Application: A dual-rod design keeps the dial indicator gauge firmly supported on workbenches or platforms. With stable positioning, it ensures precise alignment of measuring points for long-duration, high-frequency inspection

Product specification

  • Item Model Number IG520-210
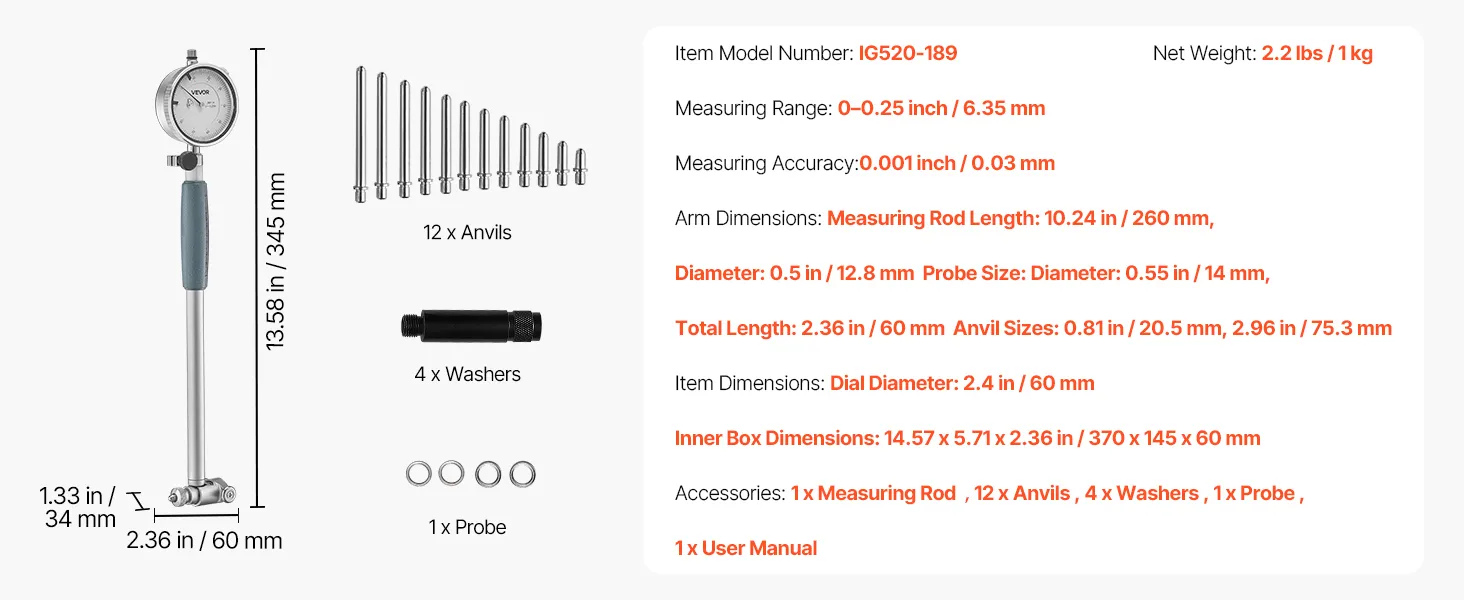
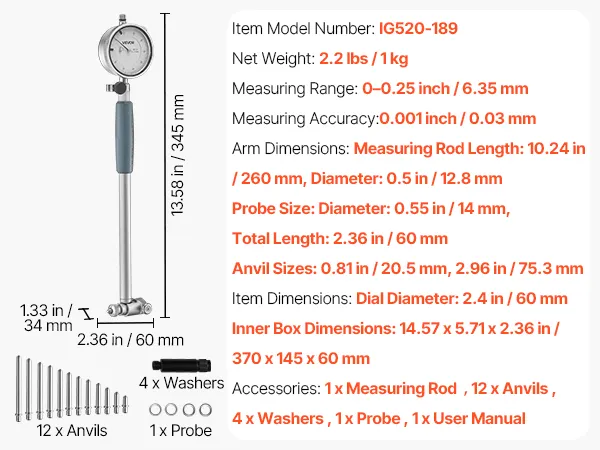
  • Measuring Range 0–0.25 inch / 0–6.35 mm
  • Measuring Accuracy 0.001 inch / 0.03 mm
  • Base Type Not Included
  • Net Weight 2.2 lbs / 1 kg
  • Dial Diameter 2.4 inch / 60 mm

Frequently Bought Together

Reviews
About this item
Questions and Answers
Explore

Reviews

No customer reviews
Be the first to rate this product. your feedback will helps others make informed decisions.
Write a Review
Top Reviews
Reviews for Current Item Verified Purchase Photos and video only

About this item

Product specification
Item Model Number
IG520-210
Measuring Range
0–0.25 inch / 0–6.35 mm
Measuring Accuracy
0.001 inch / 0.03 mm
Base Type
Not Included
Net Weight
2.2 lbs / 1 kg
Dial Diameter
2.4 inch / 60 mm
Inner Box Dimensions
14.57 x 5.71 x 2.36 inch / 370 x 145 x 60 mm
Description
Dial Test Indicator for Internal Bore Measurement
Achieve precise results with this easy-to-use dial test indicator. Features a stable base and clear scale, ideal for machining, repairs, or lab checks. No training needed, engineers and DIYers can measure bores and surfaces quickly with reliable accuracy.
Built with an aluminum alloy housing and stainless-steel measuring rod, this dial test indicator resists-rust and maintains stability over time. Designed for frequent use in industrial conditions requiring consistent precision.
A large dial with high-contrast black-on-white design makes this dial indicator easy to read. Clear graduations and a bold pointer ensure accurate values, even when operating in low light or while wearing gloves.
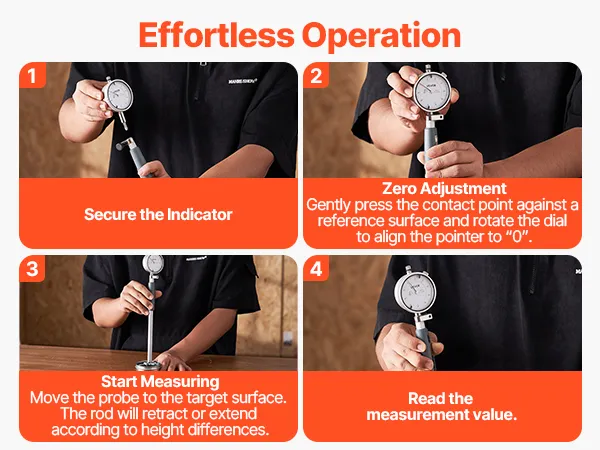
From mounting and base fixing to zeroing, measuring, and reading, this machinist dial indicator requires only four steps. Technicians and DIY users alike can master it quickly for efficient, stable, and accurate measurement.
From factory floors to home workshops, this dial test indicator adapts to many precision tasks. Ideal for brake disc calibration, runout inspection, lab testing, or woodworking alignment, it installs quickly and supports professional-level results.

Dial Indicator Bore Gauge: 0.001 Inch Accuracy for Precise Industrial Measurements

You can achieve very accurate results with the VEVOR dial indicator bore gauge, which can measure to within 0.001 inches. In industrial machining tasks such as checking, calibration, and alignment, even small differences can significantly affect the quality and performance of the product. This level of fine resolution is necessary.


With this tool, mistakes are less likely to happen in upkeep and production because it always gives clear readings. When working with lathes, milling machines, and other industrial tools that require very precise work, this is very important because it ensures that all numbers are correct. With this scale indicator hole gauge, workers can ensure all measurements are accurate and consistent, speeding up work and improving the final product.


2–6 Inch Bore Range for Versatile Machining Applications

If we need to measure bores from 2 to 6 inches, we can use this dial indicator bore gauge for many different types of work and checks. Because its range is so broad, it can measure both small and large holes. This makes it useful for many kinds of work and setups.


You can measure almost anything with this range without switching tools. You can use it to check components such as engine cylinders, fine fittings, or unique parts. When you have to do the same thing over and over, the VEVOR number sign bore gauge saves you time and effort by working well with a range of sizes. This tool is useful in many settings, including workshops, production lines, and other tough industrial environments.


Oversized 2.4 Inch Dial with High-Contrast Display for Clear Readings

For accuracy and ease of use, the VEVOR dial indicator bore gauge features a 2.4-inch, high-contrast black-and-white scale that is larger than standard. In workplace settings, it's common to read the scales in low light or while wearing gloves. This feature makes it easy to read the scales.


The dial has fine lines that make it easy for users to see even the smallest changes. The big, clear screen makes it easier to read measurements properly. The display keeps you accurate while you do different tasks. This feature is very useful in places with many people, like service stations, workplaces, or production areas, where things need to be clear and quick.


Dial Indicator Bore Gauge Magnetic Base for Quick Mounting and Stable Zeroing

The magnetic base that comes with it makes it easier to set up and keeps the zeroing stable while you use it. This feature lets workers quickly set up the dial indicator bore gauge on metal surfaces without needing extra supports or clamps.


The stable base stops the measuring tool from moving, so you can always be sure of getting correct results. That's because it can read both normal and micro-adjustment readings, allowing it to take exact measurements quickly. Because the tool has a magnetic base, it is easier to use and more effective. Users can focus on precision rather than trying to figure out where to place the tool.


Stainless Steel and Aluminum Alloy Construction for Durability and Corrosion Resistance

Made of stainless steel and aluminum, the VEVOR dial indicator bore gauge is very strong and won't rust. This keeps the tool stable and accurate, even when it's heavily used in the business world.


High-quality materials make the tool immune to oil, coolant, water, and other conditions that might happen in the workshop. This means that they won't affect how well it works. The tool must stay tough so that it stays accurate over time, costs less to maintain, and lasts as a reliable part of your machining toolbox for years.


Dual-Rod Design for Firm Support and Accurate Alignment

When you put the measuring tools together, the two bars provide strong support. This setup keeps the dial indicator gauge steady, reducing the likelihood of movement or misalignment that could change the reading.


This method is very important for long-term, high-frequency checks where readings must remain the same. The dual-rod method lets workers safely put the gauge on platforms or workbenches and keep it in the right place while they work. In business and professional settings, it's essential to be able to trust and repeat every measurement.


Storage Case Included for Safe Transport and Organization

You can store the VEVOR dial indicator bore gauge's parts in the case that comes with it when you're not using it or moving it around. The case not only keeps small things like rods and anvils from breaking, but it also keeps people from losing them.


Having a separate storage option also speeds up setup and makes work easy. This makes it easy for workers to get to tools and keeps their work area clean. This makes it easier for professionals to move their tools between desks, job sites, or parts of a production line.


Suitable for Lathes, Milling Machines, and Heavy-Duty Industrial Use

The industrial style of this clock indicator bore gauge makes it well-suited for lathes, cutting machines, assembly lines, and repair shops. Because it is accurate, long-lasting, and flexible, it works well in high-traffic areas that require frequent, precise measurements.


You can get the same results every time with the VEVOR dial indicator bore measure, whether you're checking engines, setting up tools, or lining up parts. It can handle the rough conditions of heavy-duty commercial use and keep giving accurate readings over time because it is well-made and simple to use.


Questions and Answers (0)

Typical questions asked about products: Is the product durable? ...
In Stock

Security & Privacy
FREE Returns
Professional Service

Compare with similar items

Similar Items You Might Like

People Who Bought This Item Also Bought

Best sellers in this category

People Who Viewed This Item Also Viewed

Your Browsing History