


VEVOR Dial Test Indicator with Dual Rod Stand and Storage Case, 0.03 mm Accuracy, 0-25.4mm Range, Fine Adjustable Long Arm, Non-Magnetic Centering Rods for Machine Set-Up, Narrow Area Measurement


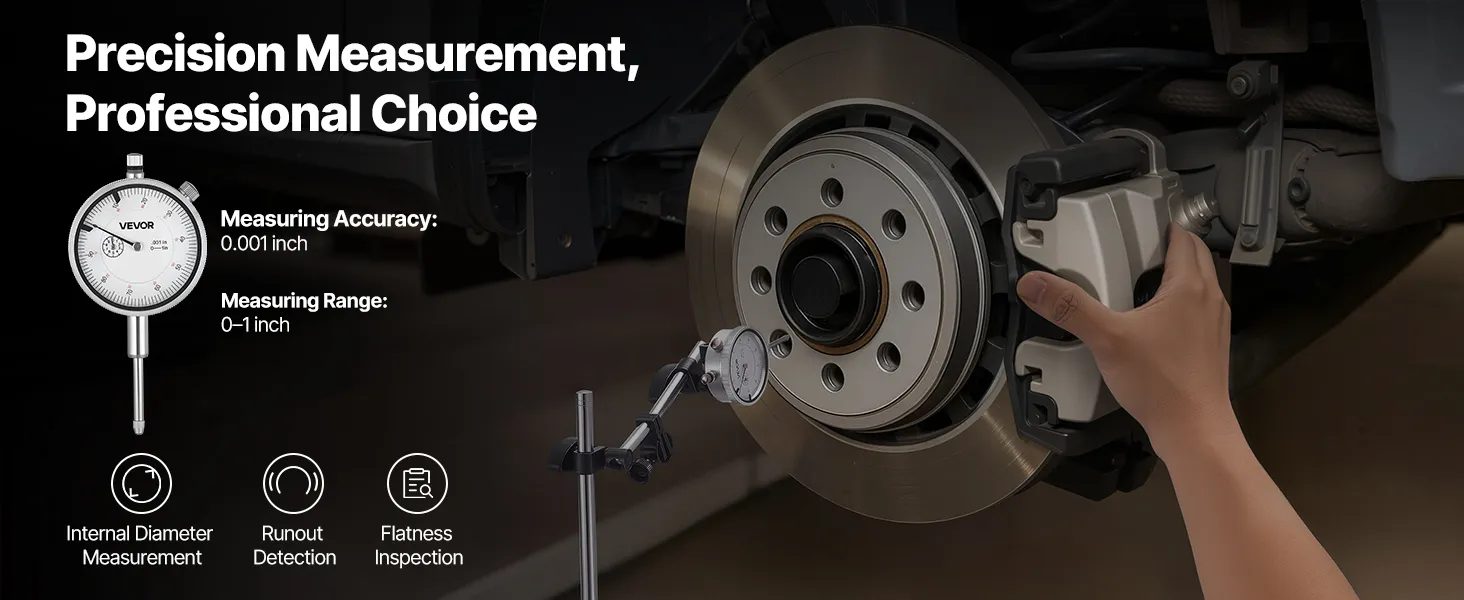
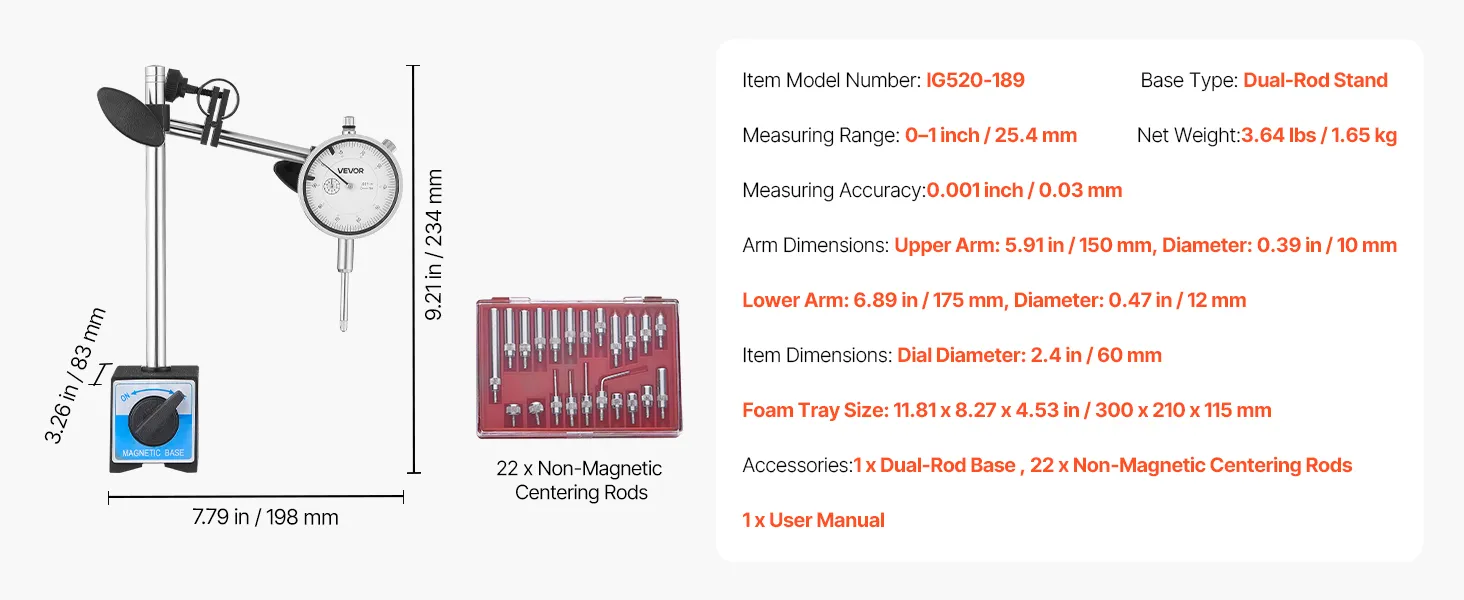
- High Precision: This dial test indicator delivers 0.001 inch accuracy for lathes, milling machines, and precision equipment. Clear readings help reduce errors, save time on rework, and support efficient operation in machining or inspection tasks
- Quality Build: Made of stainless steel and aluminum alloy, this dial indicator offers reliable structure with strong corrosion resistance. Suitable for industrial lines and repair stations that require consistent accuracy under frequent use
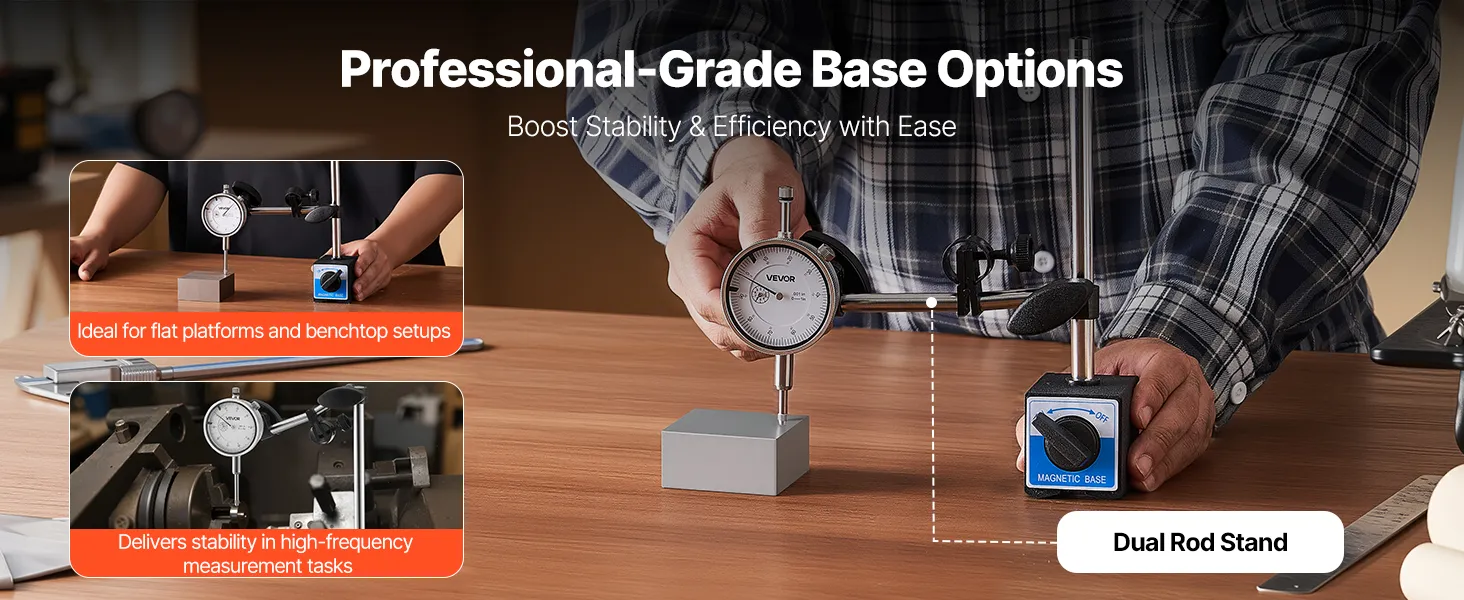
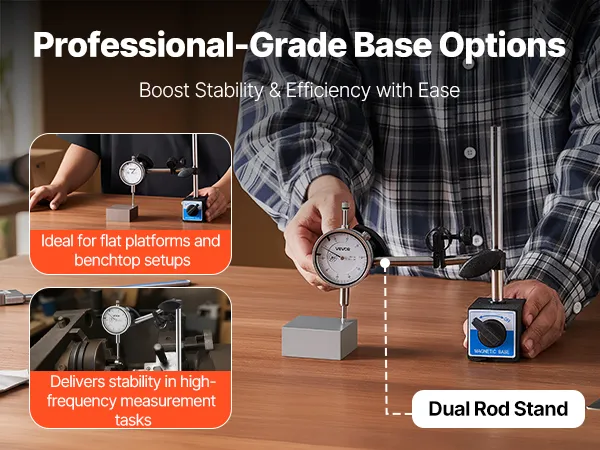
- Stable Support: Dual-rod structure keeps the dial indicator gauge steady on work surfaces. It helps maintain positioning during extended measuring sessions, ensuring accurate results without shifts that could affect the reading
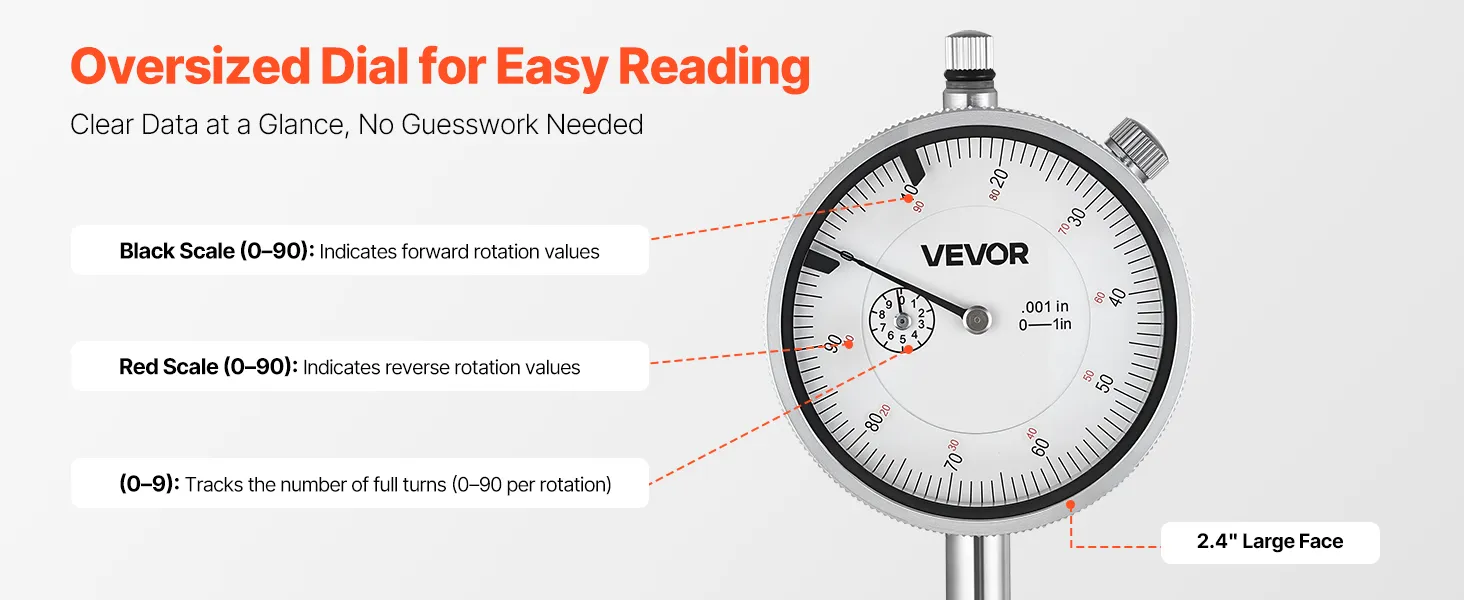
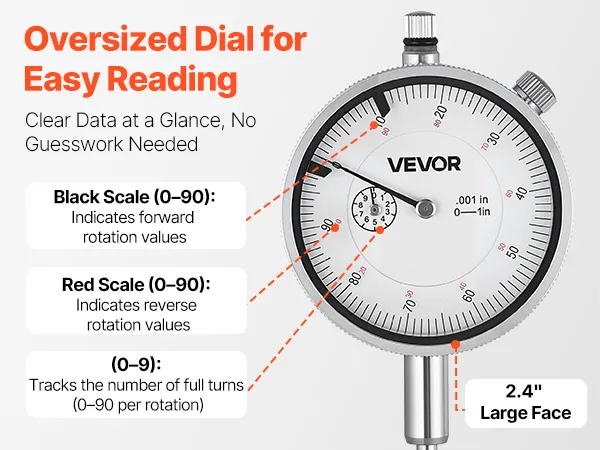
- Clear Readings: Featuring a 2.4 inch large high-contrast dial, these dial indicators remain easy to read in low light or while wearing gloves. Fine graduations allow users to capture measurements accurately in repeated inspection work
- Effortless Setup: With a magnetic base, the machinist dial indicator can be quickly mounted, zeroed, and used for measuring. Designed for both routine checks and complex machining, it supports efficient workflows with user-friendly operation
Frequently Bought Together
Reviews
 je*** yannickparent1@gmail.com sprog000 rbabson4
 About this item



0.001 Inch Accuracy for Reliable Machining, Inspection, and Setup
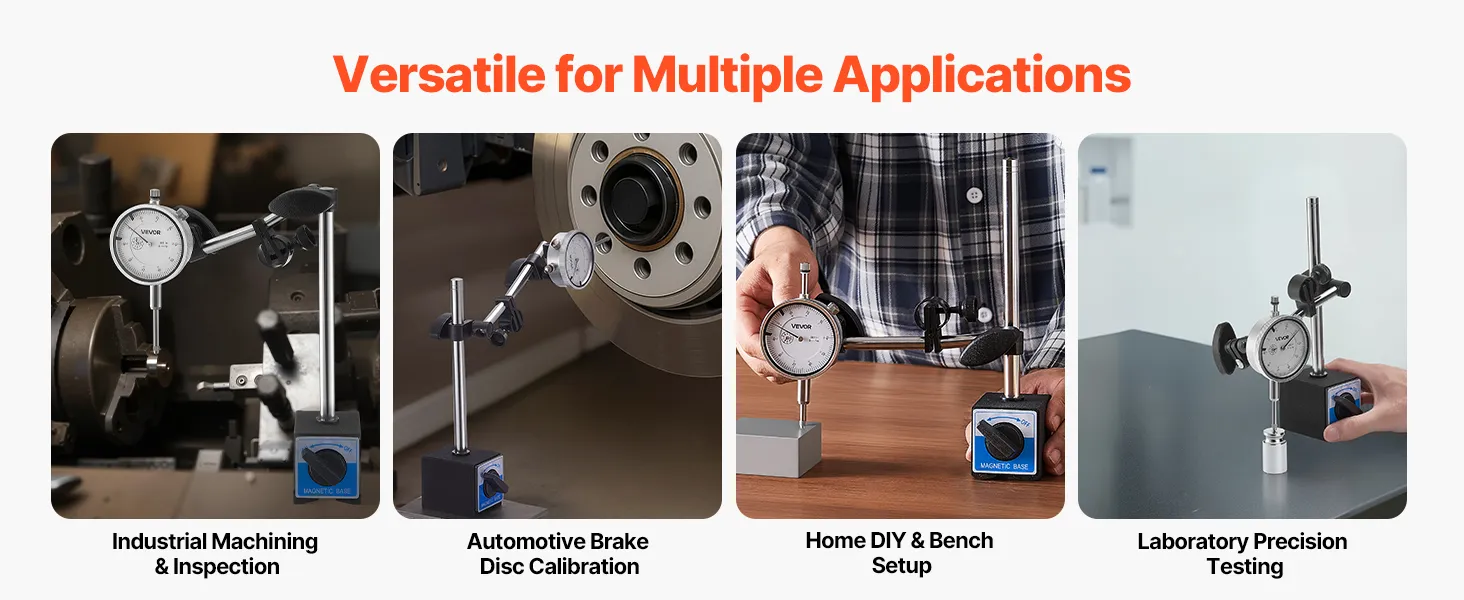
The dial test indicator set provides the level of precision required in machining settings where even the tiniest change matters. With an accuracy of 0.001 inches, it can be used on lathes, milling machines, drill presses, grinders, and inspection stations. This degree of precision reduces alignment errors, leading to fewer reworks, more efficient task completion, and greater productivity. When precise readings are required to guarantee the quality of the finished output, such as when setting up a machine, checking for runout, or inspecting parts, it is very helpful.
Because the unit can measure from 0 to 1 inch, machinists can perform a wide range of tasks without changing tools. Whether you're performing routine checks or searching for minute variations in specialist parts, this range ensures you always achieve the same level of precision. In workshops that rely on quality output, this indicator helps maintain a consistent workflow and high standards.
Stainless Steel and Aluminum Alloy Build Supports Daily Industrial Use
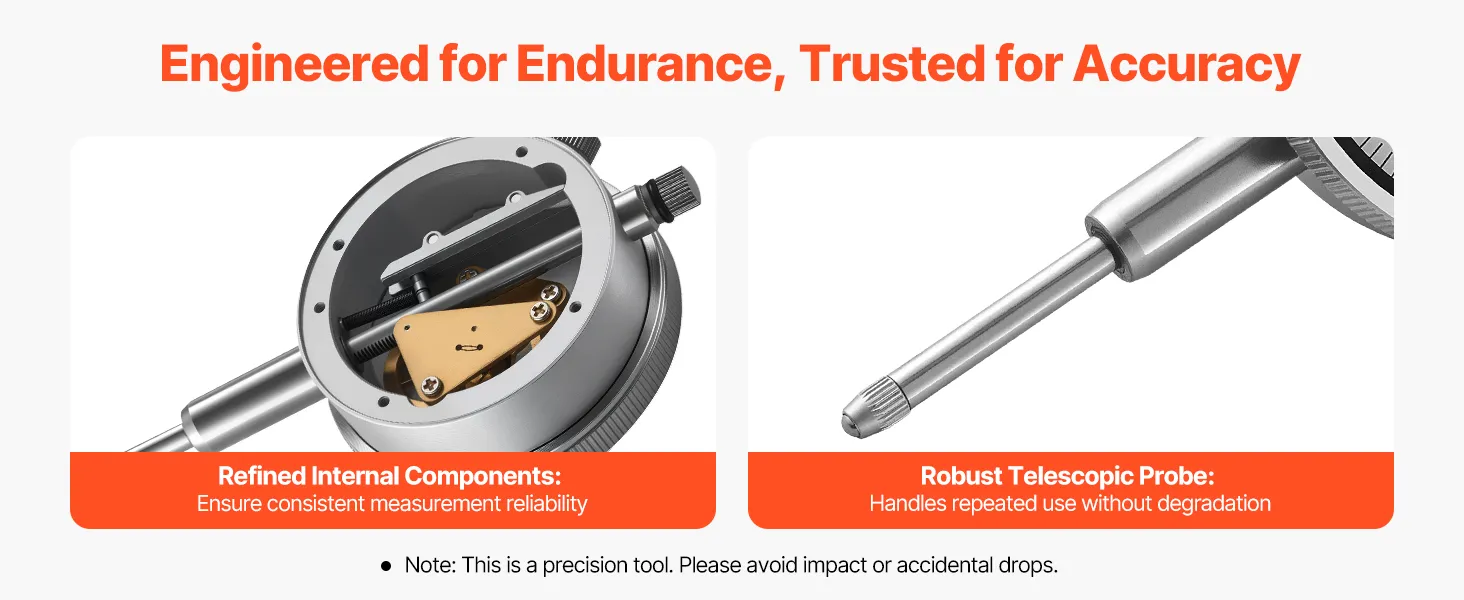
This indicator is reliable as a measuring instrument because it is designed to function well under demanding workshop conditions. The construction is highly resistant to rust since it is composed of aluminum alloy and stainless steel. It aids in the tool's stability despite exposure to coolants, oils, and regular use. Together, the metals maintain the tool's stiffness, reducing the likelihood that it may bend or lose accuracy over time.
Factories require tools that are always functional, and this build quality helps ensure they are. Workers in precision workshops, manufacturing lines, and repair shops can be confident that the indicator will remain accurate even after frequent use throughout the day. This architecture ensures that precision and durability are compatible, a crucial component of measurement reliability.
2 Rod Support Structure Ensures Stability and Reduces Reading Errors
Because a sturdy mounting is necessary for reliable readings, this dial test indicator set features a dual-rod stand. Compared to single-rod designs, this design is more balanced and transmits less vibration. During lengthy inspection runs or when making minor adjustments to milling or turning centers, the rods' ability to securely hold the indicator on machine surfaces is crucial. Because stability ensures that changes won't affect the results, machinists may read measurements with confidence.
Additionally, this design facilitates measurement on narrow or uneven surfaces. The rods are ideal for precision machine alignment or part inspection when consistent orientation is required, as they help prevent tilting or drifting. It is sufficiently reliable for both brief inspections and lengthy measurement sessions that require significant concentration and precision.
Large 2.4 Inch High Contrast Dial Improves Readability in Any Lighting
Clear vision is crucial in machining situations. This model's 2.4” high-contrast dial makes it simple to read in bright, dark, or crowded environments. Even while wearing gloves or operating in the dark, machinists can precisely record deviations because bold graduations make minute movements easier to observe. This dial design reduces hesitation and the possibility of misreading values during complex setups by making quick judgments easier.
During multiple inspection cycles, clear displays help maintain accuracy and consistency and reduce eye fatigue. People can read measurements from various perspectives without losing clarity thanks to the dial's design. An easy read dial makes workflow much easier. It reduces the risk of mistakes when reading in busy machine shops where numerous instruments and jobs require continual attention.
Dial Test Indicator Set Fine Adjustable Long Arm for Accurate Positioning in Restricted Areas
Users often have to operate in confined or blocked areas during precision inspections. Users can reposition the measuring contact point thanks to the long arm's precise adjustment. Instead of relocating the entire stand or altering the machine's components to get ideal contact, machinists can make minor adjustments to the arm. It facilitates quicker, simpler alignment when measuring squareness, testing flatness, and inspecting the spindle runout.
In intricate machine configurations where angles or fixtures make access difficult, the long arm is particularly helpful. Accuracy is never compromised, as it remains stable even when stretched. Even in the most difficult measurement situations, machinists and inspectors can more easily obtain accurate results thanks to its clever combination of flexibility and rigidity.
Magnetic Base Enables Fast Mounting, Zeroing, and Daily Operation
It is simple to mount on metal surfaces, such as machine tables, fixtures, or workpieces, thanks to a robust magnetic base. Because of its firm hold, the base won't move or turn while you're taking measurements. It keeps the setup in the same position for every task. When you check concentricity, level machine components, or inspect part runout, the secure foundation keeps everything steady.
Additionally, the magnetic attachment speeds up operations. Without spending additional time clamping or adjusting brackets, the user can mount the indicator immediately, zero the dial, and begin measuring. In busy machining environments, this helps operators work more efficiently. It is significantly simpler to operate and requires less downtime for precision inspections, tool setups, and routine checks thanks to the magnetic base.
Dial Test Indicator Set Non Magnetic Centering Rods Enhance Measurement Accuracy in Narrow Spaces
Non-magnetic centering rods are included with the dial test indicator set to aid with precise measurement in confined or delicate areas. These rods prevent magnetic-field distortion of readings, particularly when testing near components that may be magnetically sensitive. In delicate configurations where precision is crucial, their non-magnetic construction ensures they operate steadily and do not influence readings.
Additionally, these rods facilitate measurements in confined areas such as deep cavity parts, under milling heads, and between fixtures. They facilitate more accurate measurements and smoother movement by keeping the contact point in position without clinging to metal components. Whether experts or machinists, whether aligning spindles or verifying item geometry, the centering rods make the process more controlled and dependable.