Delivery to
goods.your_address
VEVOR EU EN/ EUR
Select the country/region, language, and currency you prefer for shopping.
Hello, Sign in
Account & Order
VEVOR Dial Test Indicator with Universal Magnetic Base and Storage Case, 0.01 mm Accuracy, 0-0.76 mm Range, Micro Ball Handle for Narrow Area Measurement, Industrial Machining & Inspection
+12
More
VEVOR Dial Test Indicator with Universal Magnetic Base and Storage Case, 0.01 mm Accuracy, 0-0.76 mm Range, Micro Ball Handle for Narrow Area Measurement, Industrial Machining & Inspection VEVOR Dial Test Indicator with Universal Magnetic Base and Storage Case, 0.01 mm Accuracy, 0-0.76 mm Range, Micro Ball Handle for Narrow Area Measurement, Industrial Machining & Inspection

VEVOR Dial Test Indicator with Universal Magnetic Base and Storage Case, 0.01 mm Accuracy, 0-0.76 mm Range, Micro Ball Handle for Narrow Area Measurement, Industrial Machining & Inspection

4.7 87 Reviews
50 99  
Earn at least 2% points on purchases or save up to 15%.
Each when you buy 0+. Shop
Get -% off for new user
Get 5,00€ Off 99,00€+ Orders on Your First 3 App Orders.
Download Now

Features & Details

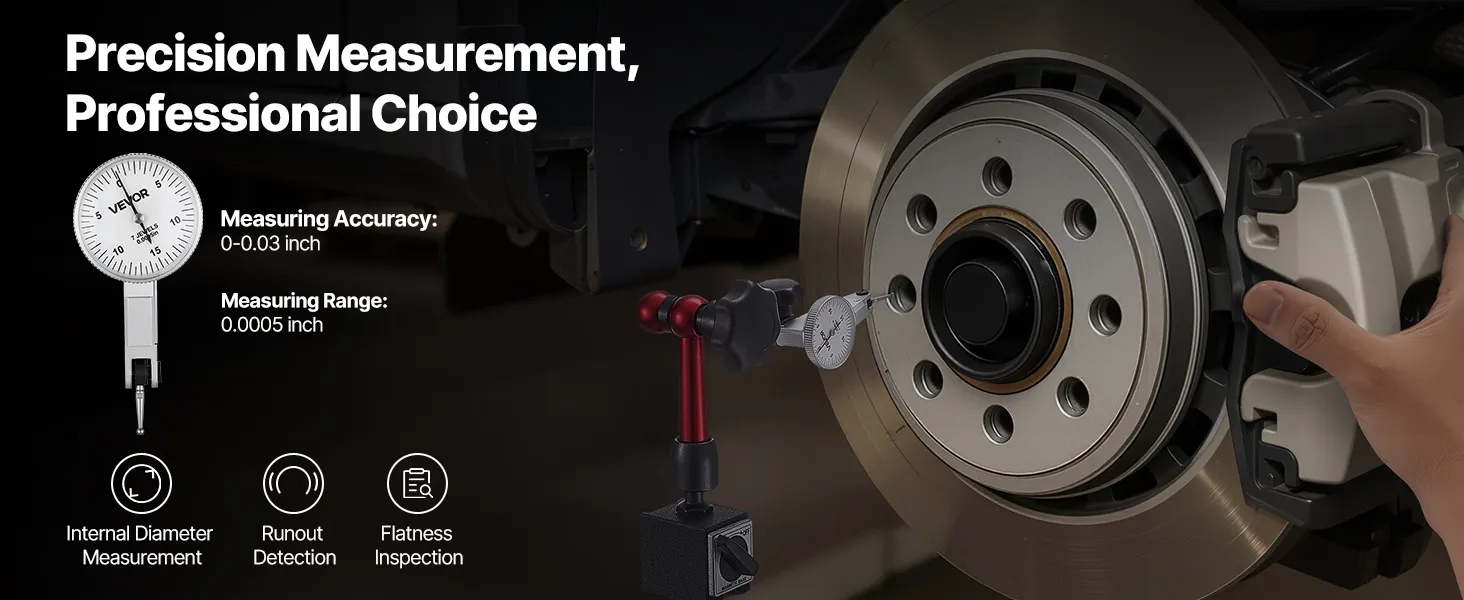
  • High Precision: This dial test indicator delivers 0.0005 inch accuracy for lathes, milling machines, and precision equipment. Clear readings help reduce errors, save time on rework, and support efficient operation in machining or inspection tasks
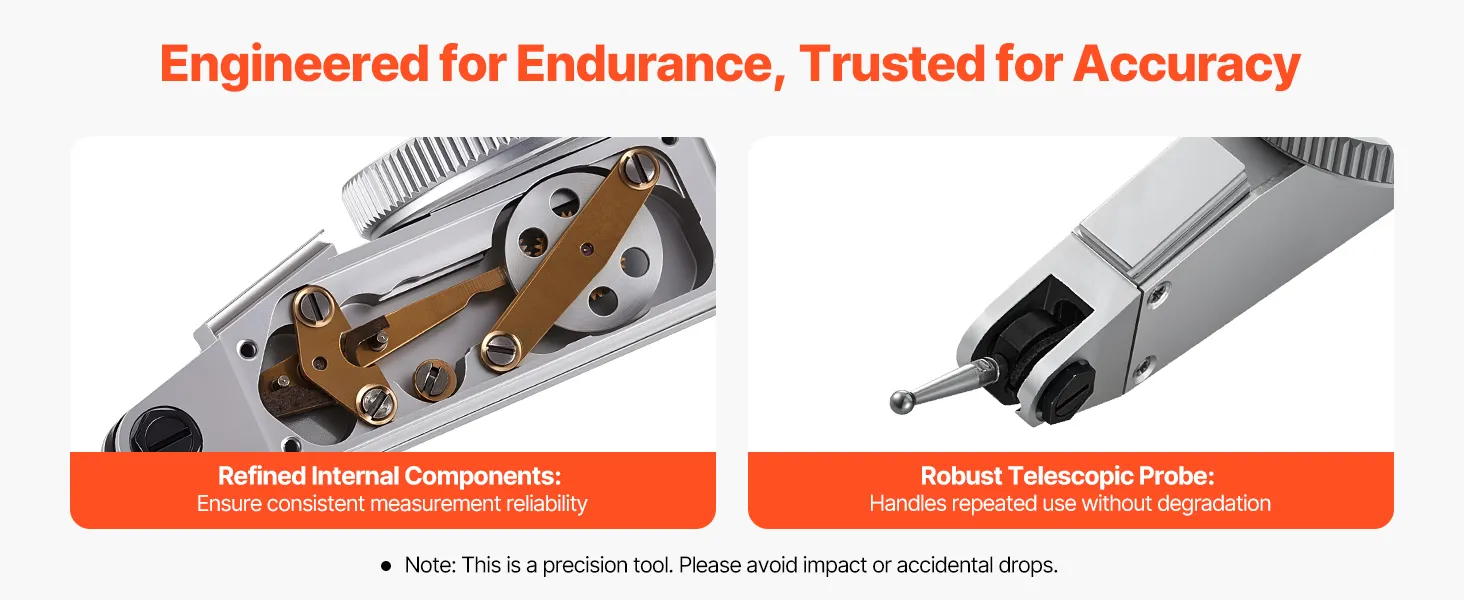
  • Quality Build: Made of stainless steel and aluminum alloy, this dial indicator offers reliable structure with strong corrosion resistance. Suitable for industrial lines and repair stations that require consistent accuracy under frequent use
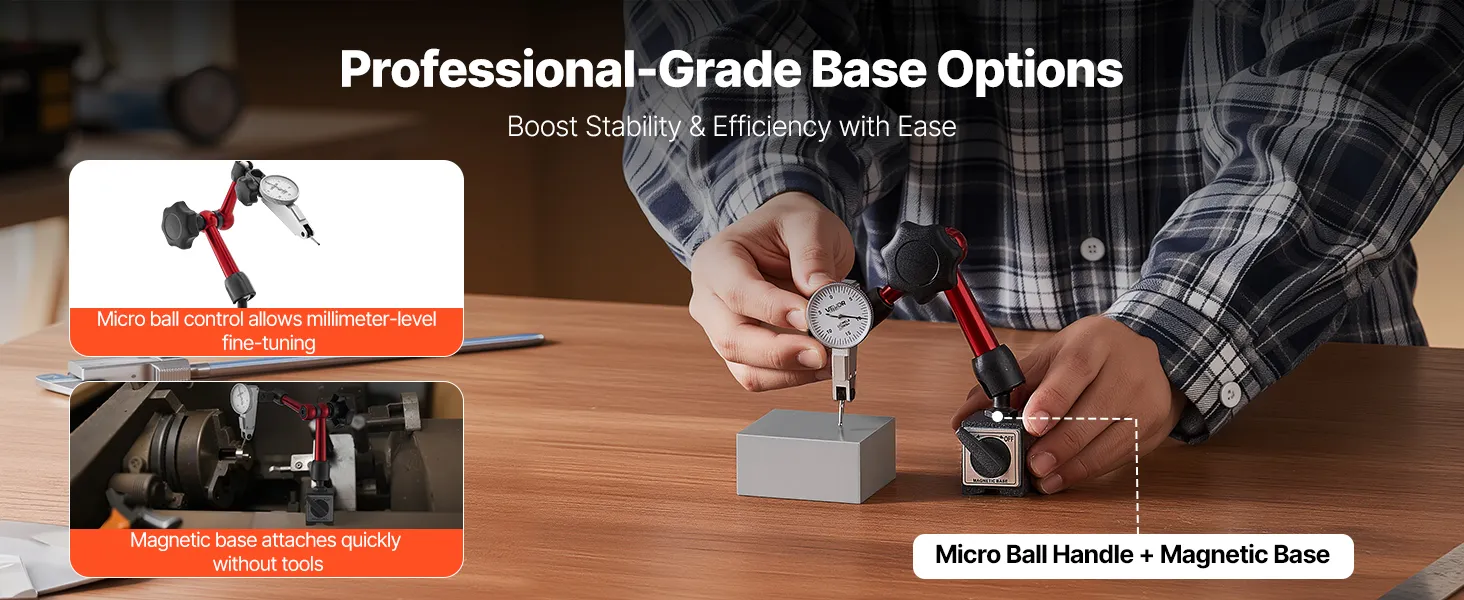
  • Stable Support: Equipped with a micro ball adjustment handle for millimeter-level fine tuning, the magnetic base secures quickly to metal surfaces. Ideal with a dial indicator for precise tasks such as run out detection or clearance alignment
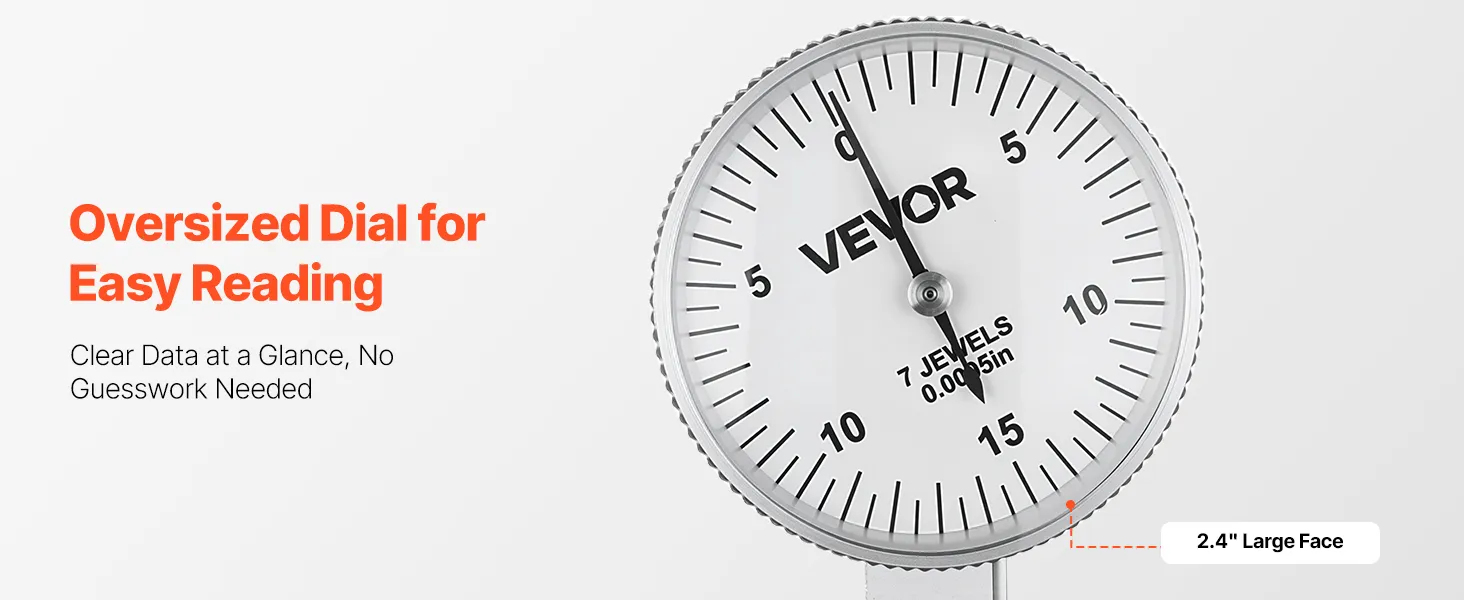
  • Clear Readings: Featuring a 1.26 inch large high-contrast dial, these dial indicators remain easy to read in low light or while wearing gloves. Fine graduations allow users to capture measurements accurately in repeated inspection work
  • Effortless Setup: With a magnetic base, the machinist dial indicator can be quickly mounted, zeroed, and used for measuring. Designed for both routine checks and complex machining, it supports efficient workflows with user-friendly operation

Product specification

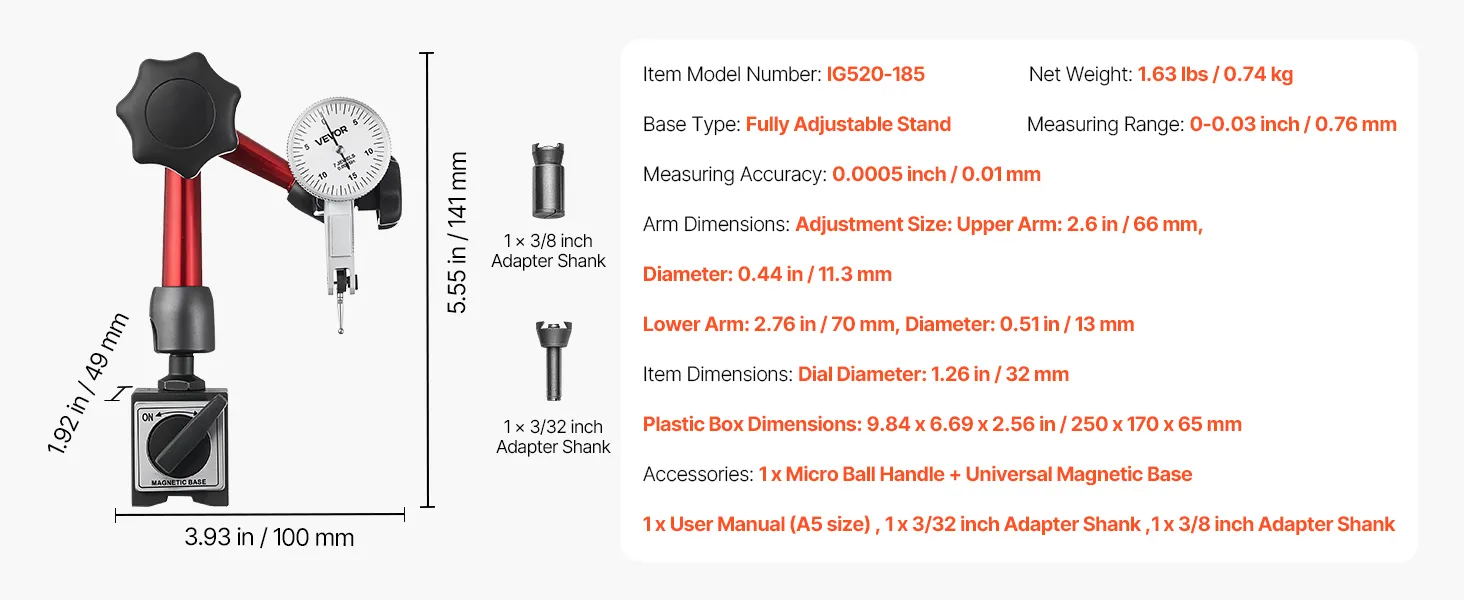
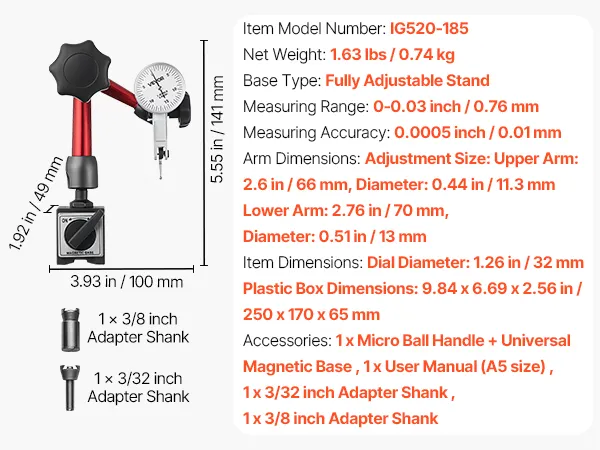
  • Item Model Number IG520-185
  • Measuring Range 0–0.03 inch / 0–0.76 mm
  • Measuring Accuracy 0.0005 inch / 0.01 mm
  • Base Type Fully Adjustable Magnetic Stand
  • Net Weight 1.63 lbs / 0.74 kg
  • Dial Diameter 1.26 inch / 32 mm

Frequently Bought Together

Reviews
About this item
Questions and Answers
Explore

Reviews

No customer reviews
Be the first to rate this product. your feedback will helps others make informed decisions.
Write a Review
Top Reviews
Reviews for Current Item Verified Purchase Photos and video only

About this item

Product specification
Item Model Number
IG520-185
Measuring Range
0–0.03 inch / 0–0.76 mm
Measuring Accuracy
0.0005 inch / 0.01 mm
Base Type
Fully Adjustable Magnetic Stand
Net Weight
1.63 lbs / 0.74 kg
Dial Diameter
1.26 inch / 32 mm
Plastic Case Dimensions
9.84 x 6.69 x 2.56 inch / 250 x 170 x 65 mm
Description
Dial Test Indicator for Internal Bore Measurement
Achieve precise results with this easy-to-use dial test indicator. Features a stable base and clear scale, ideal for machining, repairs, or lab checks. No training needed, engineers and DIYers can measure bores and surfaces quickly with reliable accuracy.
Built with an aluminum alloy housing and stainless-steel measuring rod, this dial test indicator resists-rust and maintains stability over time. Designed for frequent use in industrial conditions requiring consistent precision.
This dial indicator allows quick setup and positioning, enhancing stability and efficiency. Whether on a workstation, machine tool, or flat platform, it ensures precise alignment and smooth, accurate measurement.
Featuring a large dial with high-contrast black-on-white markings, this dial indicator gauge offers clear graduations and a bold pointer. Even with gloves, users can capture readings quickly and accurately.
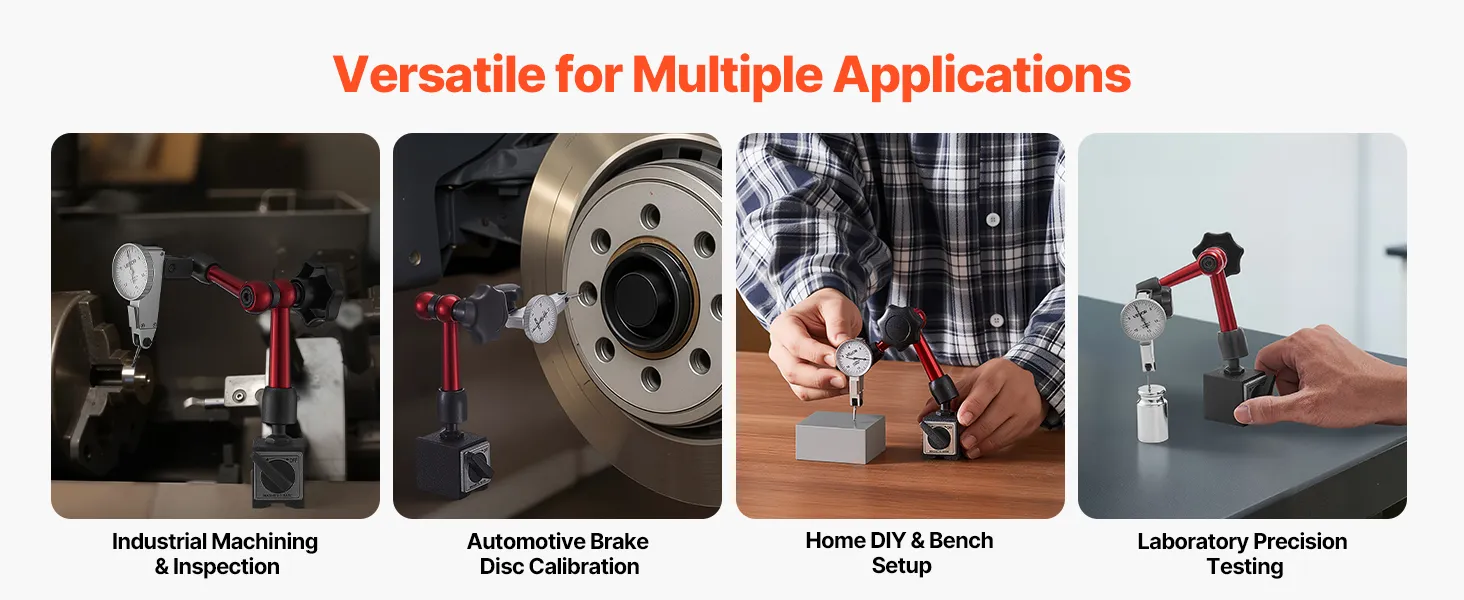
From workshops to home projects, this dial test indicator handles diverse precision tasks, including brake disc calibration, runout inspection, and lab measurement. It installs easily and performs reliably across scenarios.

0.0005 Inch High Precision for Accurate Machining Measurements

The VEVOR dial test indicator is engineered to deliver high-precision measurement with an accuracy of 0.0005 inches at all times. This design makes it suitable for demanding machining and inspection tasks. This level of precision it features allows you to detect even very small deviations in alignment, runout, and parallelism. The clear and consistent readings from this device help users reduce errors, improve overall machining accuracy, and reduce the need for rework.


Whether used on lathes, milling machines, or surface grinders, our test indicator supports the tight tolerances required in precision manufacturing across operations. Its reliable measurement output also helps you to streamline workflows, save time, and maintain consistent quality standards in both production and inspection environments.


VEVOR Dial Test Indicator with Large 1.26-Inch High-Contrast Dial for Clear Readings

The dial test indicator features a large, high-contrast 1.26-inch dial for easy readability. The clearly defined markings, graduated to display fractions, and the finely divided graduations make it easy to interpret measurement readings, regardless of lighting conditions or whether gloves are being worn.


The well-defined scale supports repeated inspection tasks by reducing eye strain and minimizing reading errors. This clear visual presentation is essential for maintaining consistency in quality control processes, making the indicator suitable for both quick checks and detailed measurement work in industrial and mechanical environments.


Micro Ball Adjustment Handle for Fine Positioning Control

The micro-ball adjustment handle on this tool is perfect for reaching tight or hard-to-reach areas with precision. This tool allows you to make millimeter-level adjustments, making it easy to position your probe tip correctly against the surface being measured.


The micro-adjusting capability makes this dial indicator especially helpful when working in very limited spaces, with complicated setups, or during detailed inspections where regular methods for positioning your probe would not suffice. Having access to fine, incremental adjustments allows machinists to set up and take measurements accurately and quickly with very little time invested in the setup process and maximum reliability of results.


Stainless Steel and Aluminium Alloy Build for Durability and Reliable Operation

Constructed from stainless steel and aluminum alloy, this dial indicator offers you a strong yet lightweight structure suitable for industrial use. The stainless steel design of this tool helps it resist corrosion from oils, coolants, and environmental exposure, preserving accuracy over extended periods. The aluminum alloy housing provides additional support and rigidity while keeping the tool safe to handle during setup or adjustments.


This premium material combination allows the indicator to maintain its structural integrity under frequent use in workshops, production lines, and repair stations. By resisting breakage, deformation, and corrosion, these features help the indicator deliver consistent all-season performance and dependable measurement results in demanding mechanical and industrial applications.


VEVOR Dial Test Indicator with Magnetic Base for Secure and Stable Measurements

The magnetic base of this tool provides the solid support needed for quick, secure attachment to metal surfaces. Once positioned, the tool's strong magnet holds the indicator firmly in place. The magnet's strength ensures no movement of the indicator during measurement; therefore, measurements during runout detection, alignment checks, or clearance measurements will be accurate due to the magnetic base's stability.


The magnetic base keeps users' hands free for fine-tuning and interpreting the data. Additionally, the quick-release feature allows users to rapidly reposition the test indicator from one machine to another or from one inspection point to another, improving efficiency when using dial indicators across multiple machines.


Balanced Weight Design for Stability and Ease of Handling

Designed with an optimally balanced weight to provide stability in measurement and comfort for the user. The body of the indicator is made of lightweight aluminum alloy to help reduce overall weight while remaining easy to set up, adjust, and maneuver during use. The lightweight construction of this indicator also minimizes operator fatigue during repeated adjustments, particularly when working in confined spaces or conducting frequent inspections.


The combination of a lightweight indicator head and a stable base eliminates vibration, drift, or any unwanted movement while taking measurements.


Easy Setup and User-Friendly Operation for Efficient Workflows

This VEVOR indicator is designed with simple, easy-to-use concepts. It has an easily adaptable design that allows quick mounting, zeroing, and adjustments. Because it uses a magnetic base design, it can easily attach to metal surfaces. The dial face layout provides for a very straightforward way to set the zero and keep track of measurements.


The design features make it very easy to use, allowing efficient workflows within both professional and training environments. For routine checks and complex alignment procedures, users will find that the indicator's practical design delivers accurate results every time.


0 to 0.03 inches Wide Measurement Range for Versatile Inspection Tasks

The dial test indicator has a range of 0-0.03 inches (0.762-0.762 mm). This makes it ideal for many precision applications, including checking runout, verifying alignment, inspecting surfaces, and checking the spacing between moving machine parts across a variety of machines.


Additionally, the wider range of this indicator allows for its use in both everyday inspections and more advanced machining. By covering the most common measurement needs, it reduces the number of tools required for measurement, making workshop and inspection stations more efficient and making it easier to choose the right tool for the job.


Questions and Answers (0)

Typical questions asked about products: Is the product durable? ...
In Stock

Security & Privacy
FREE Returns
Professional Service

Compare with similar items

Similar Items You Might Like

People Who Bought This Item Also Bought

Best sellers in this category

People Who Viewed This Item Also Viewed

Your Browsing History