


VEVOR Bypass Sliding Door Hardware Kit, 1219 mm Aluminum Alloy Dual-Track Bypass Door Hardware, Smooth and Quiet Sliding, Easy to Install, for 25 to 45 mm Thickness 610 mm Width 2 Door System


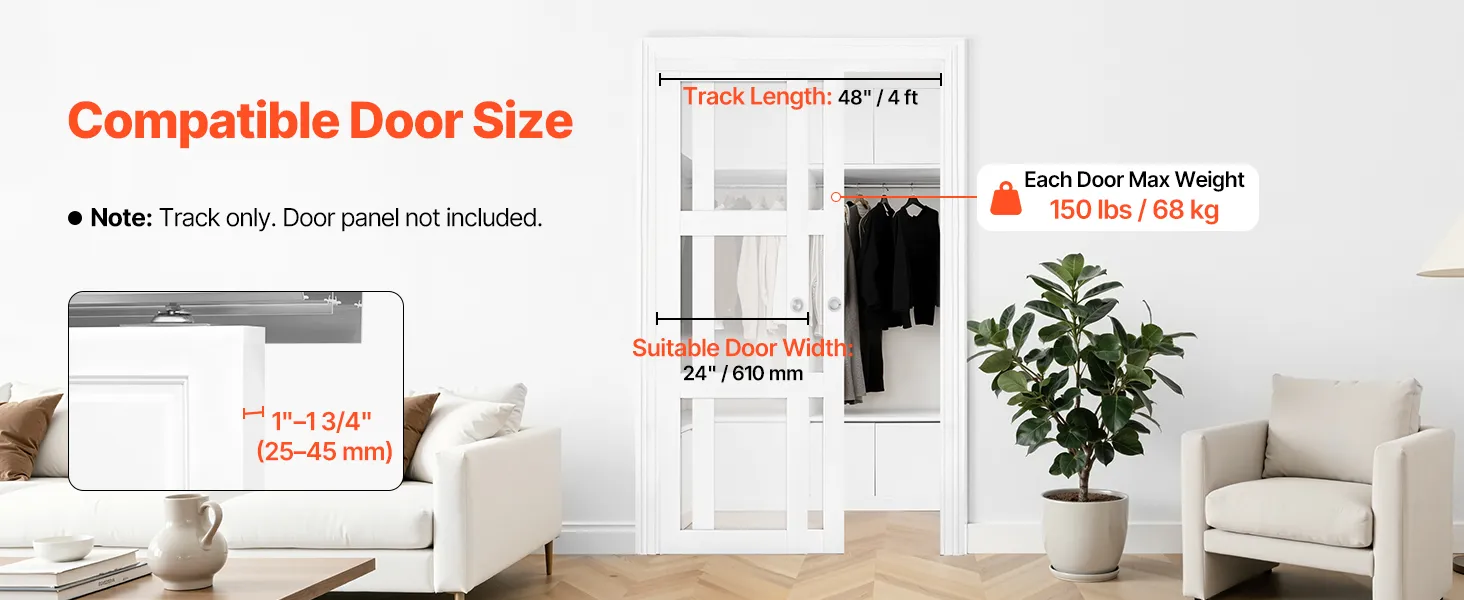
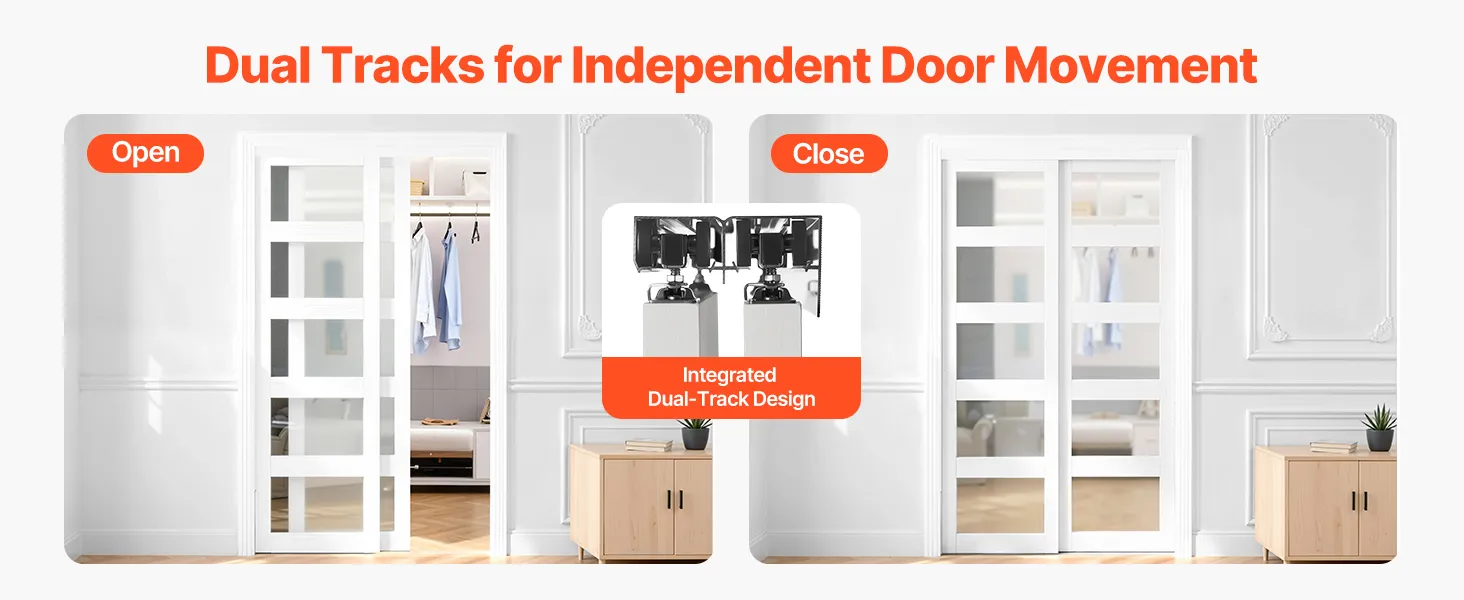
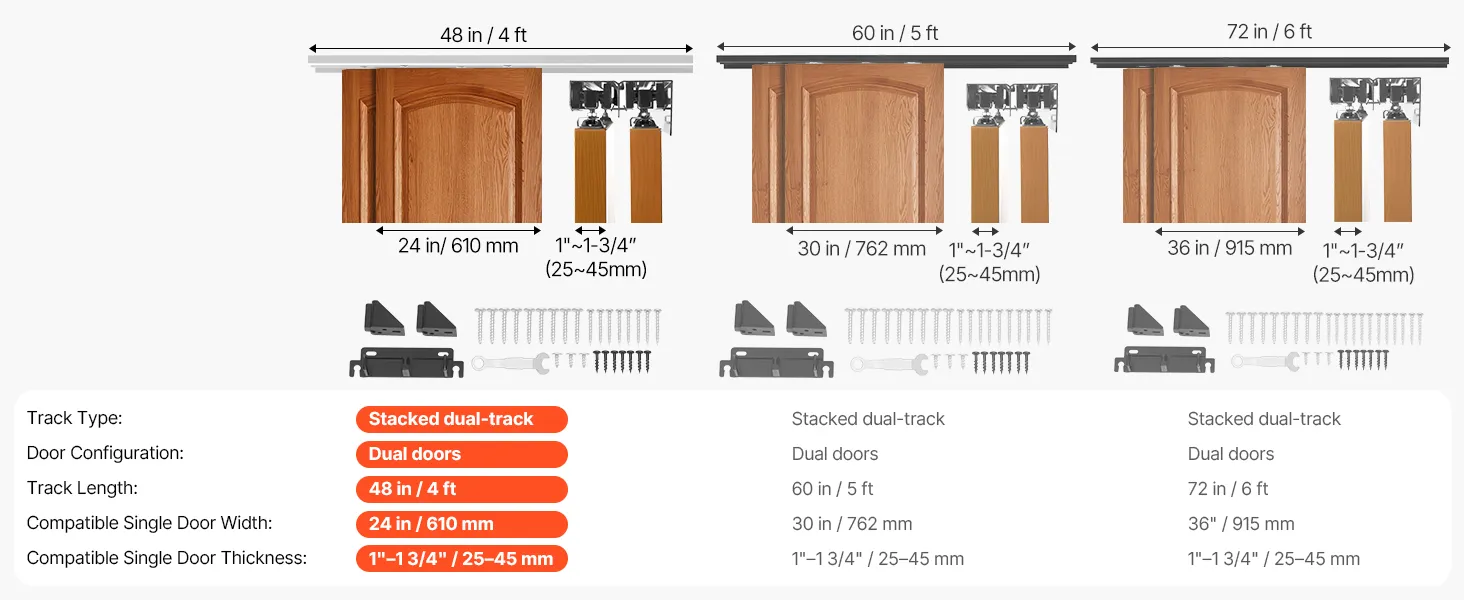
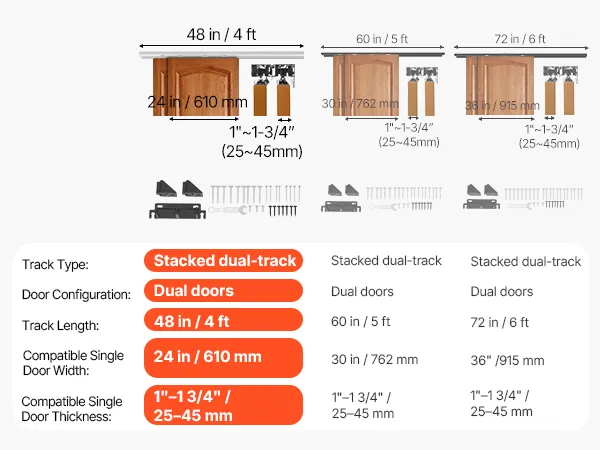
- Independent Dual-Door Stability: The integrated stacked-track bypass door hardware allows two doors to glide smoothly on separate paths. The 4-ft track fits 24 in wide doors with thicknesses from 1 to 1-3/4 in, supporting up to 150 lbs per door
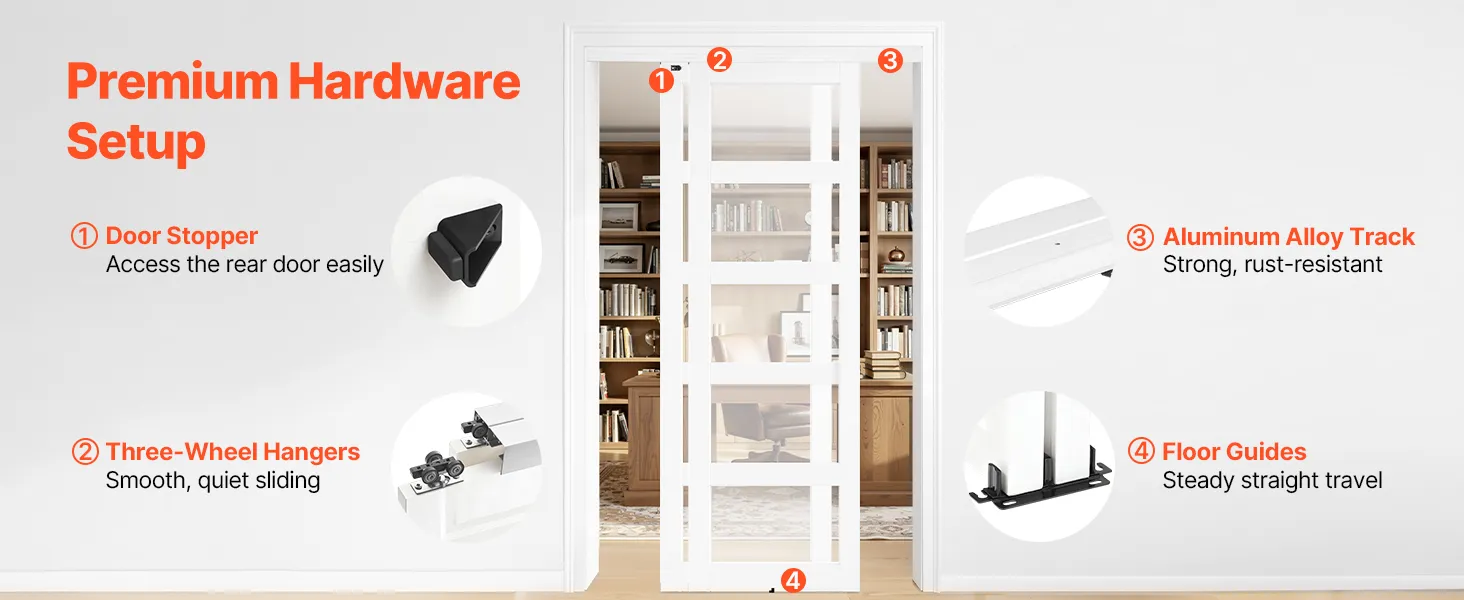
- Smooth & Quiet Operation: Our bypass sliding door hardware kit includes three-wheel hangers, wear-resistant nylon wheels, and a balanced track. They work together to reduce friction and noise, delivering effortless, stable sliding performance every time
- High-Strength Aluminum Alloy: Made from premium aluminum alloy, this bypass door hardware kit has a rigid build, resisting deformation and rust. It maintains stable support over time, helping the wheels stay smoothly aligned for reliable sliding
- Stable Operation: Our bypass closet door hardware includes door stoppers for easy access to the rear door and floor guides to keep doors tracking straight. Together, they keep your door aligned and stable throughout the entire slide for confident use
- Easy Installation: This closet door track comes with a straightforward structure and clear installation steps. Multiple size options ensure broad compatibility, making setup quick—even for first-time installers, with no complicated adjustments required
Frequently Bought Together
Reviews
About this item


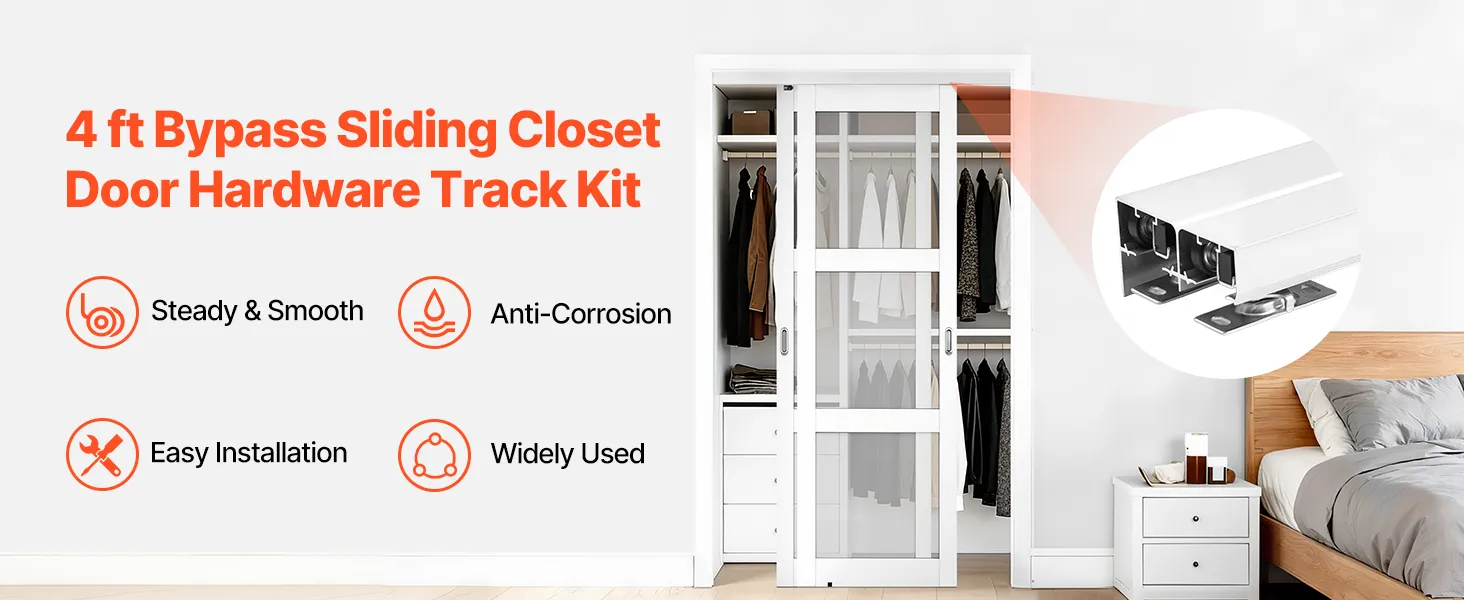
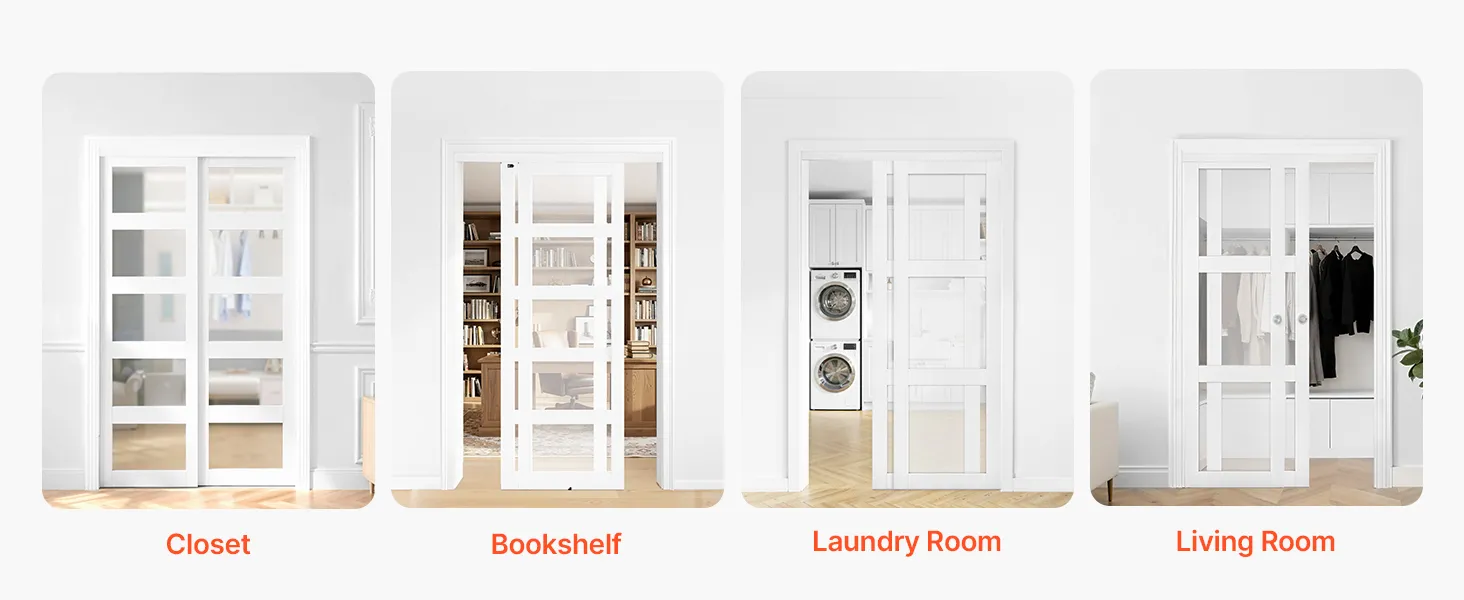
Bypass Sliding Door Hardware Kit with Integrated Stacked Dual Track for Two Independent Doors
The VEVOR bypass sliding door hardware kit uses a stacked-track design, a single extruded aluminum profile with front and rear tracks built into one unit. This integrated format keeps the whole dual-track assembly within a small 4.04×2.19 in (102.6×55.6 mm) cross-section. This creates a compact installation with a cleaner appearance above the doorway.
One door is on the front track, and the other is on the back track. Both doors are on the same extruded profile, so they can slide past each other without touching along the 48-inch (1219mm) track length. If you open or close one panel at a time, it does not affect the other. This means you can access both halves of a closet or storage opening at the same time without coordinating both doors in a single motion.
Wear-Resistant Nylon Wheels and Balanced Track for Friction-Free Quiet Daily Operation
This bypass system has three-wheel hangers with wear-resistant nylon rollers that move each door along the track surface with little noise and friction. Wear-resistant nylon wheels reduce friction for smooth, quiet operation without lubrication. This means the sliding action is smooth and quiet for the life of the wheel.
The balanced track distributes door weight evenly across the rollers for smooth, stable movement throughout the sliding range. When a door panel is fully open or fully closed, the balanced track contact maintains the same rolling geometry. This means that the sliding action is smooth and there is no resistance, no matter where in the motion range the door is.
150 lbs Per-Door Weight Capacity Across 25–45mm Door Thickness Range
Each door position in this bypass system supports up to 150 lbs (68 kg) per door. This is enough weight for solid wood doors, engineered wood panels, and framed glass door assemblies that are on the heavier end of what is typically required for closet and room bypass doors in homes. The 150 lb per-door rating applies independently to each of the two door positions on the front and rear tracks, meaning the full system supports up to 300 lbs of combined panel weight without structural compromise at the track, hanger, or header mounting points.
The thickness range for compatible doors is 25–45mm (1–1¾ in). This includes all standard interior door panel constructions, from 25mm hollow-core and MDF panels used in low-cost homes to 45mm solid wood and glass-framed panels used in high-end wardrobe and room divider installations.
Door Stoppers and Floor Guides for Consistent Alignment Throughout Every Slide
This bypass sliding door hardware kit has two parts that work together to keep the door aligned and under control during every operation cycle. Door stoppers placed at specific points along the track define the endpoint of each door's travel range. They prevent the door from moving beyond the end of the track and provide a firm stop the user can feel when the door is fully open or closed. In a bypass system, the stoppers are especially important for the back door because the rear-door travel is less visible during operation.
Floor guides keep the door panels aligned and prevent bottom sway during operation. This can happen with unsupported bypass door panels when the door mass swings back and forth during the sliding motion. This keeps the two door panels from touching at the bottom edge when they cross, and the system feels stable and accurate every day.
Bypass Sliding Door Hardware Kit in Rigid Aluminum Alloy for Deformation-Resistant Support
The track and hanger components of this bypass sliding door hardware kit are made of high-quality aluminum alloy. This gives them the strength to support two door panels across a 48-inch span without the track bowing or deflecting in the middle. When lower-quality track materials deform at the center span, the door hangers lose their rolling geometry at the point of maximum deflection. This creates the characteristic stiff spot halfway through the sliding travel, which indicates track bow in an installation that is too heavy or not properly designed.
The aluminum alloy track and fittings weigh only 4.63 pounds (2.1 kg) in total, making them light enough to handle and install without help. The alloy's natural resistance to corrosion means the track will maintain its surface condition and dimensional stability even after years of indoor use, including bathrooms, laundry rooms, kitchens, and bedrooms.
Space-Efficient Bypass Format for Bedrooms, Closets, and Compact Storage Areas
With a bypass sliding door, you do not have to keep the floor clear as you do with hinged doors. This means that you can put furniture, beds, and storage closer to the door opening than with hinged doors. In bedrooms where bed placement and wardrobe access compete for the same floor zone, the bypass format reclaims the swing-clearance area as usable bedroom space without reducing practical access to the wardrobe behind the doors.
The 48-inch track length, which matches two 24-inch door panels, is the right size for the most common single-bay closet opening width in a home. This kind of installation does not require major structural changes to the door frame or header. The straightforward installation process allows the track, hangers, stoppers, and floor guides to be assembled in a single installation session.